Leave a Message
Thank you for your message. We will be in touch with you shortly.
Search Homes

Property Description

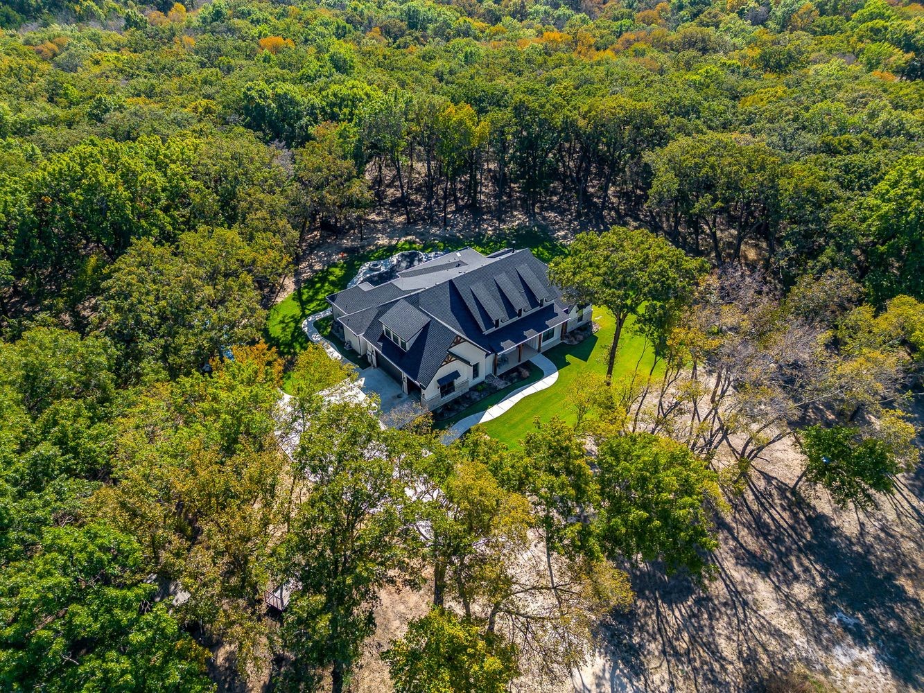
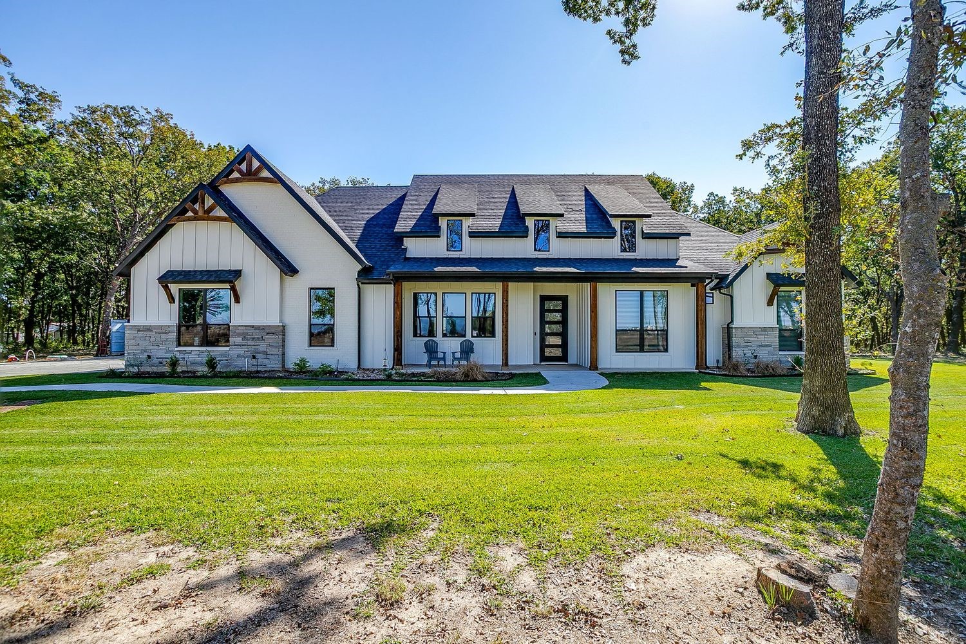
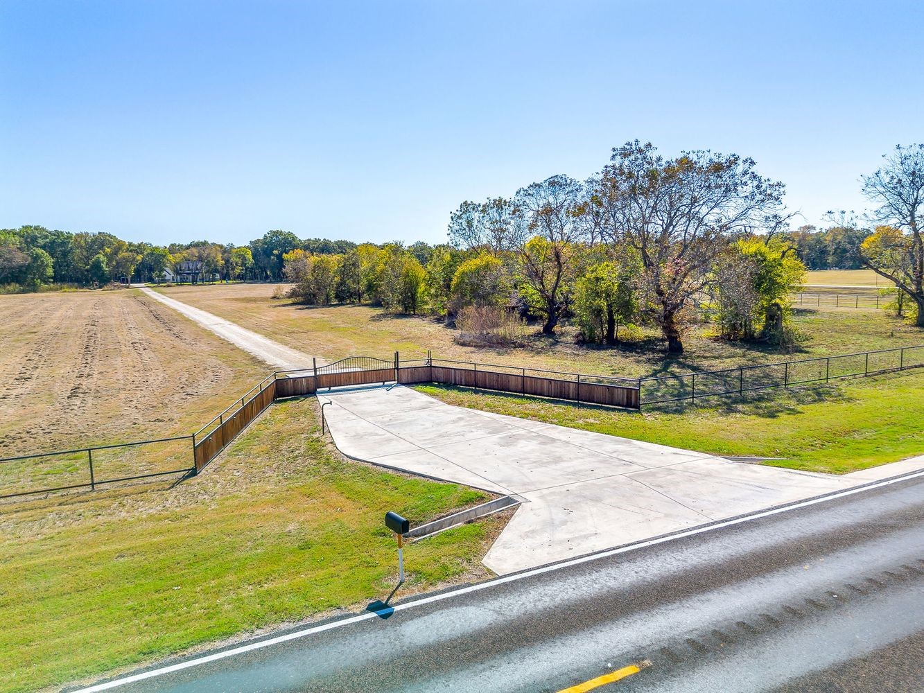
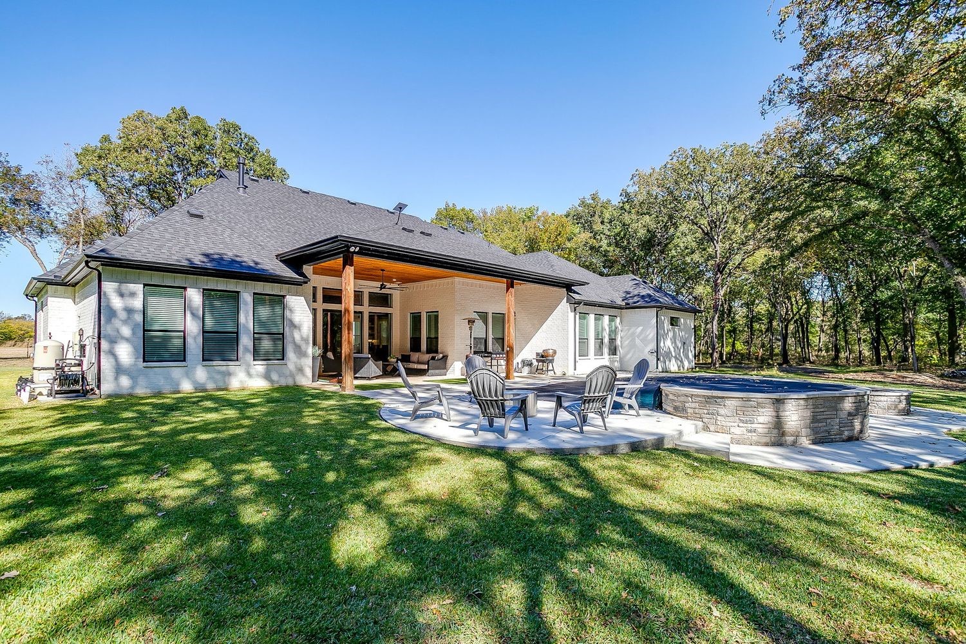
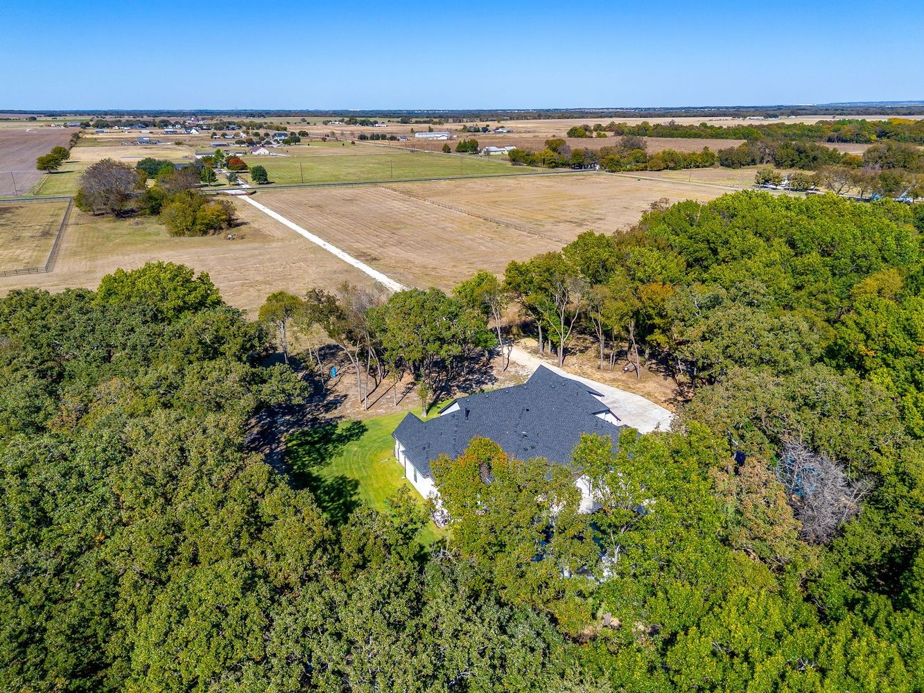
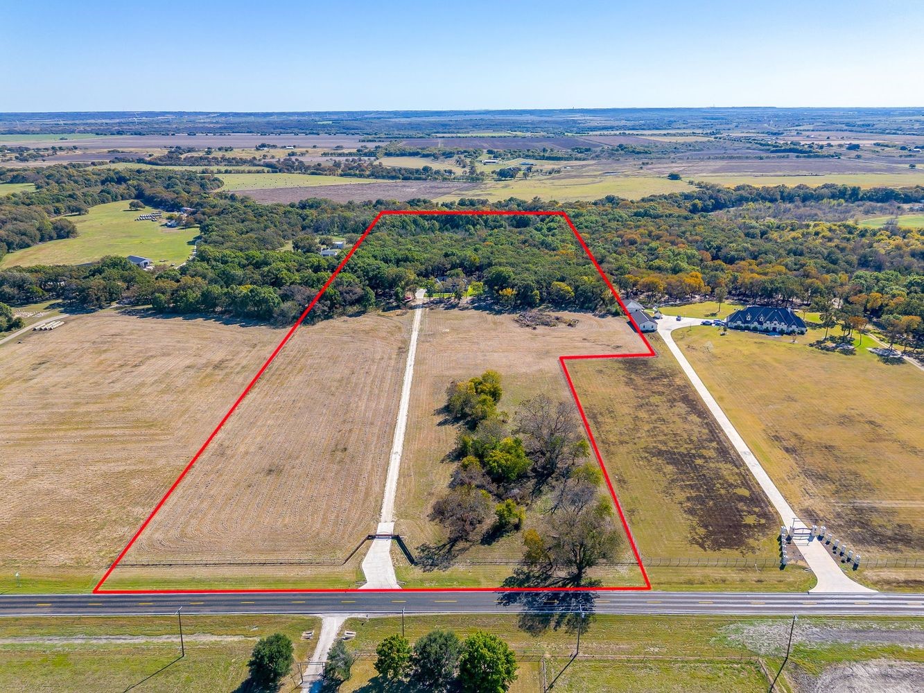
Welcome to your own private retreat. 26 acres tucked beyond a long gated drive and surrounded by mature trees, this modern farmhouse rests on a scenic expanse of land that blends space, privacy, and a peaceful country backdrop while still keeping you conveniently close to town.
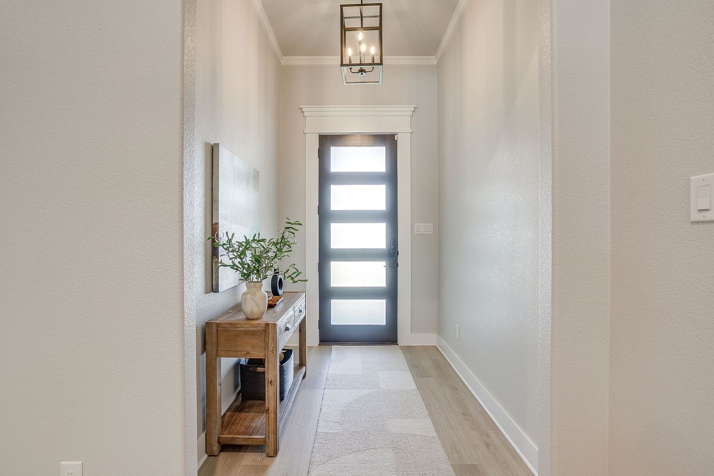
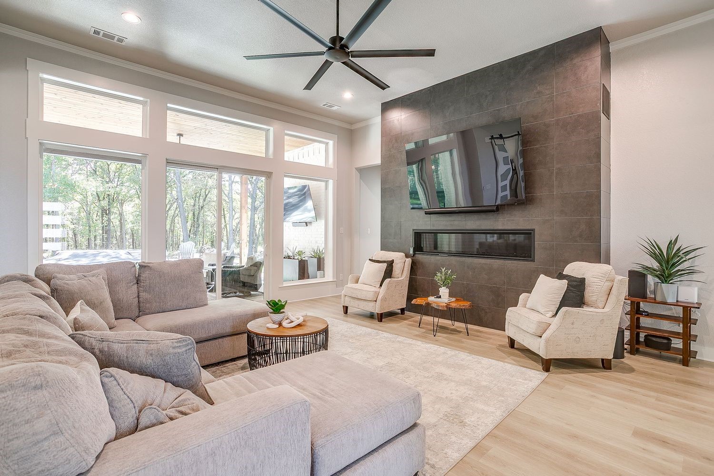
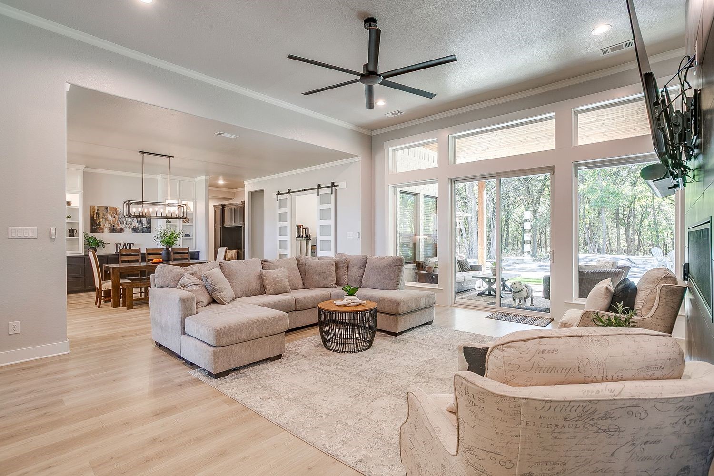
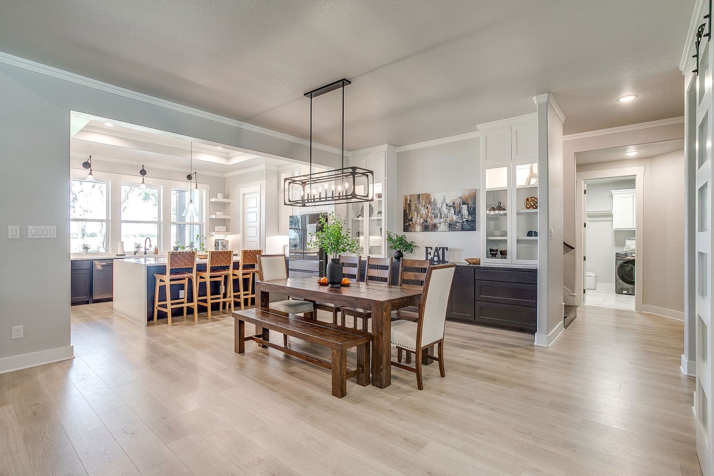
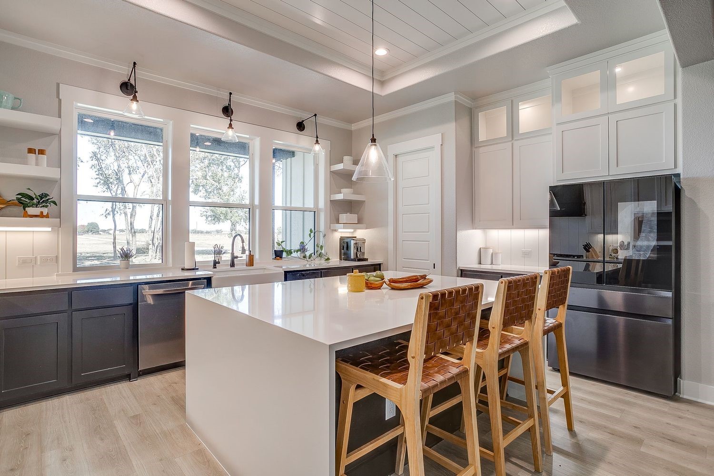
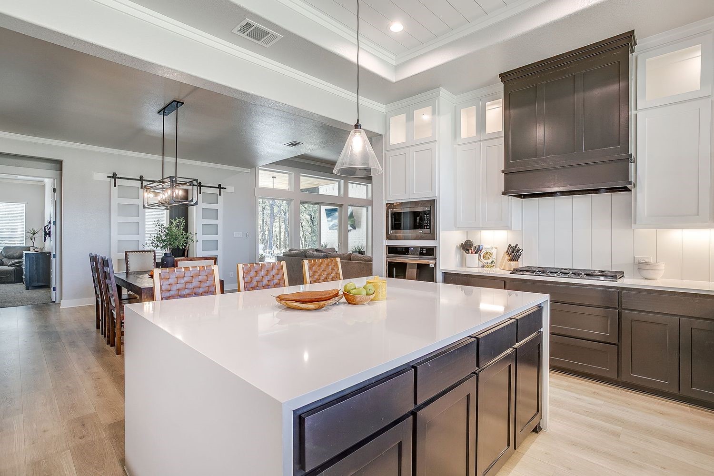
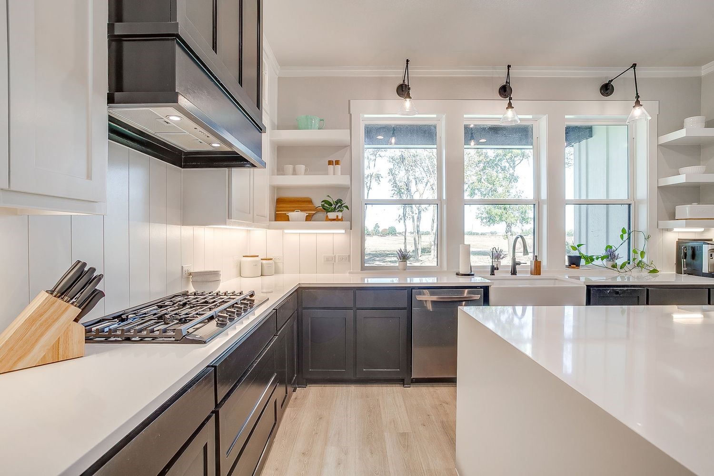
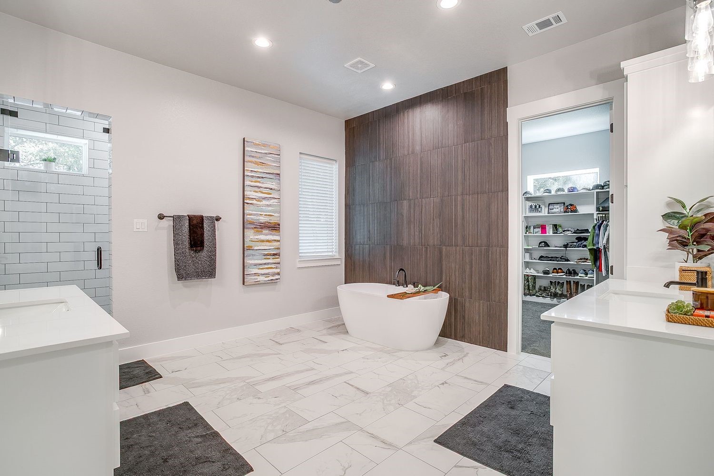
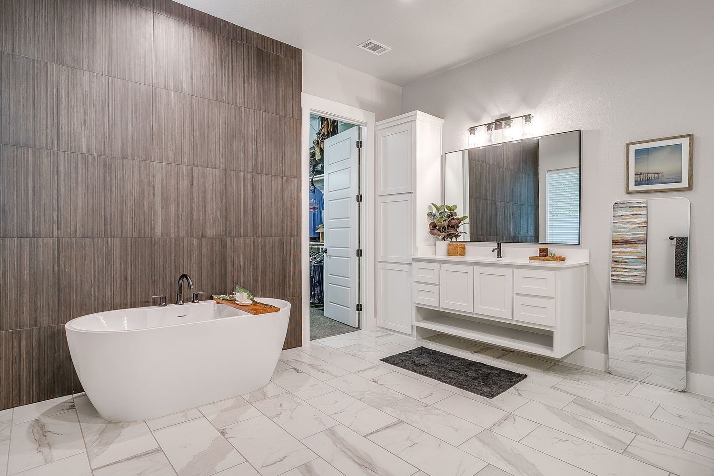
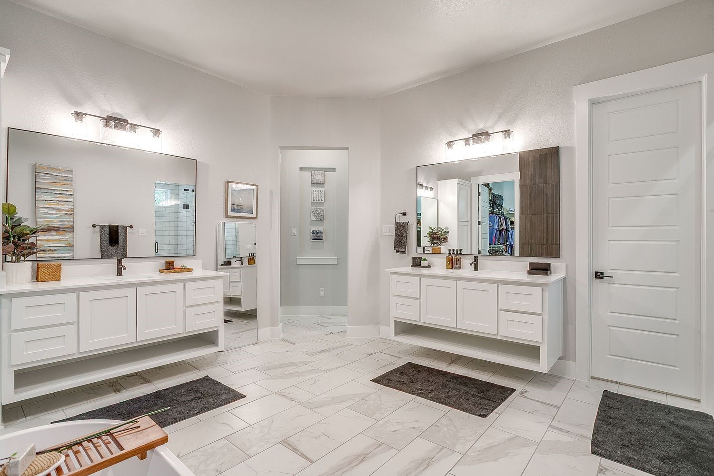
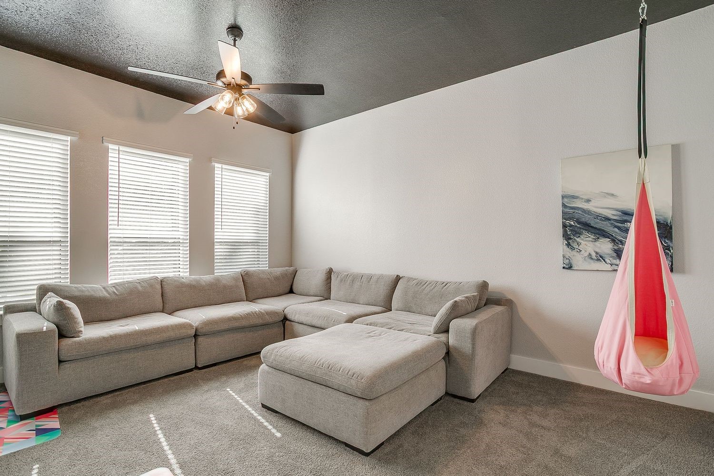
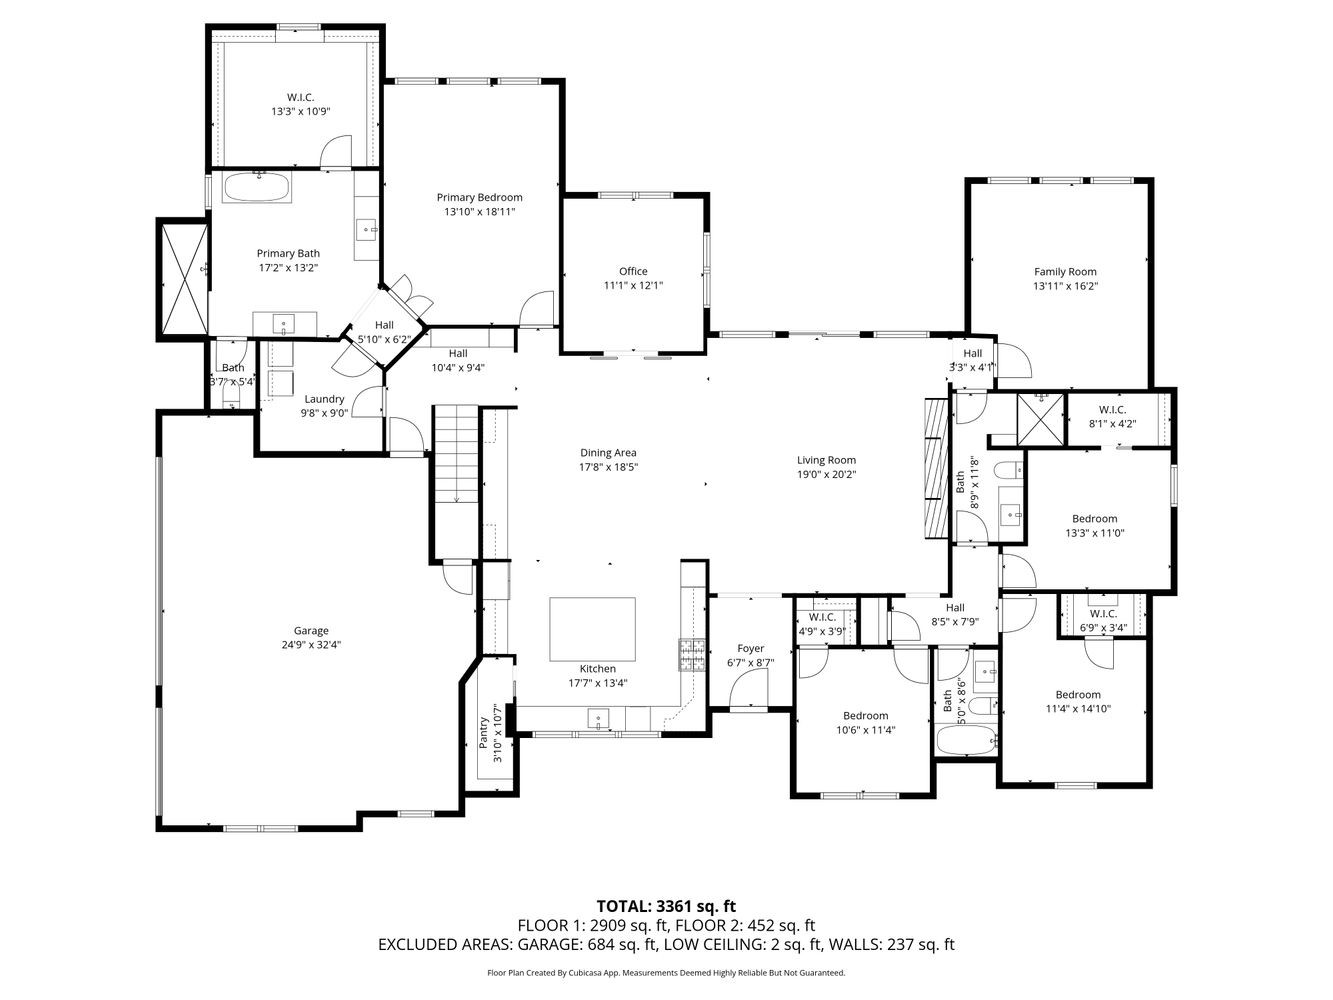
Inside, the home boasts a bright, inviting layout with large windows that capture stunning outdoor views, flooding the kitchen and living areas with natural light. The gourmet kitchen offers a spacious center island, custom cabinetry, stainless steel appliances, and warm designer finishes that create a refined, modern look. The open-concept design offers a seamless flow for everyday living, cooking, and entertaining.
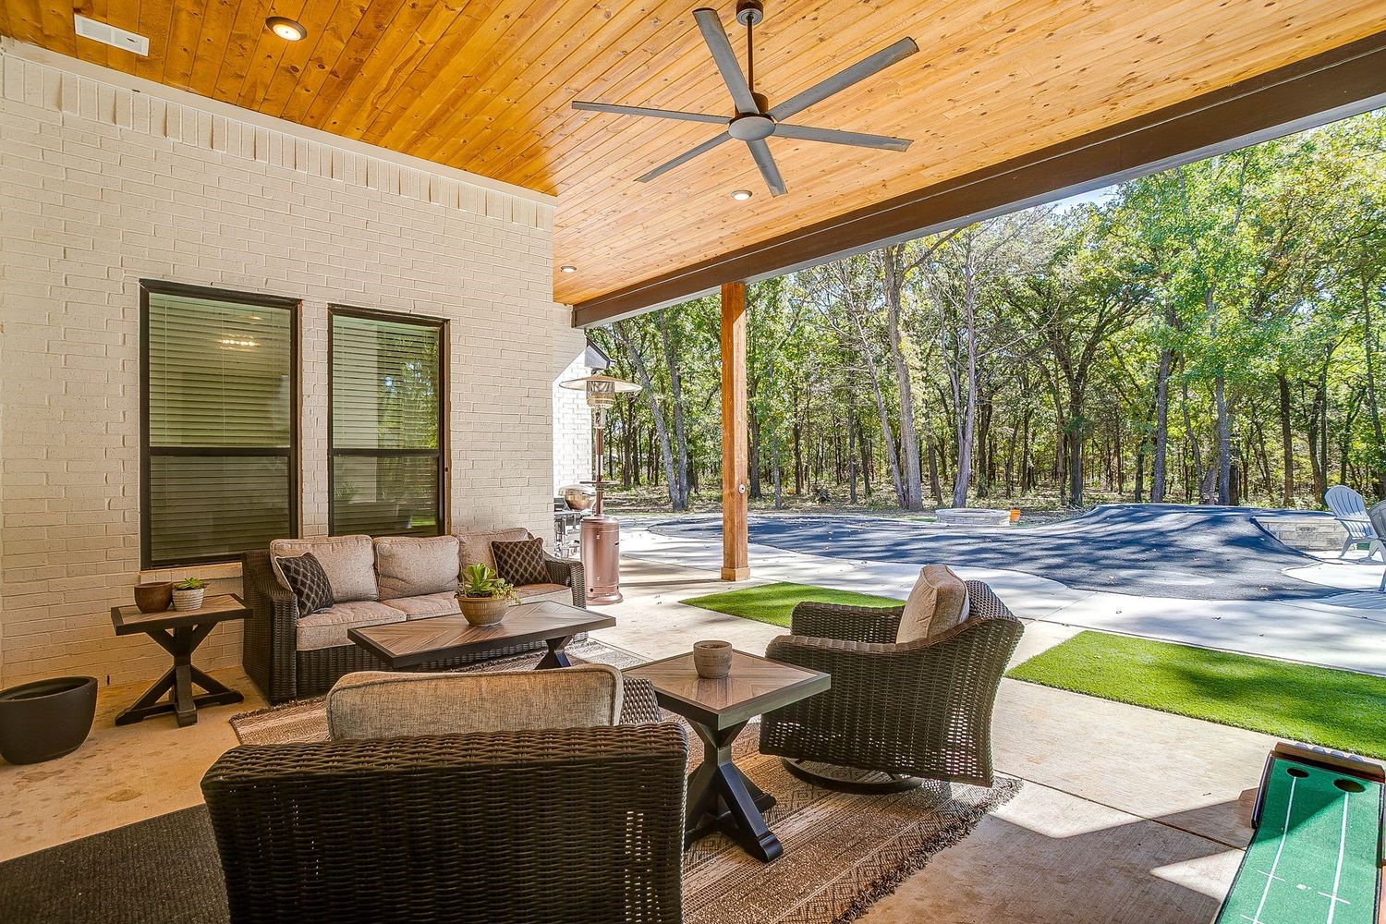
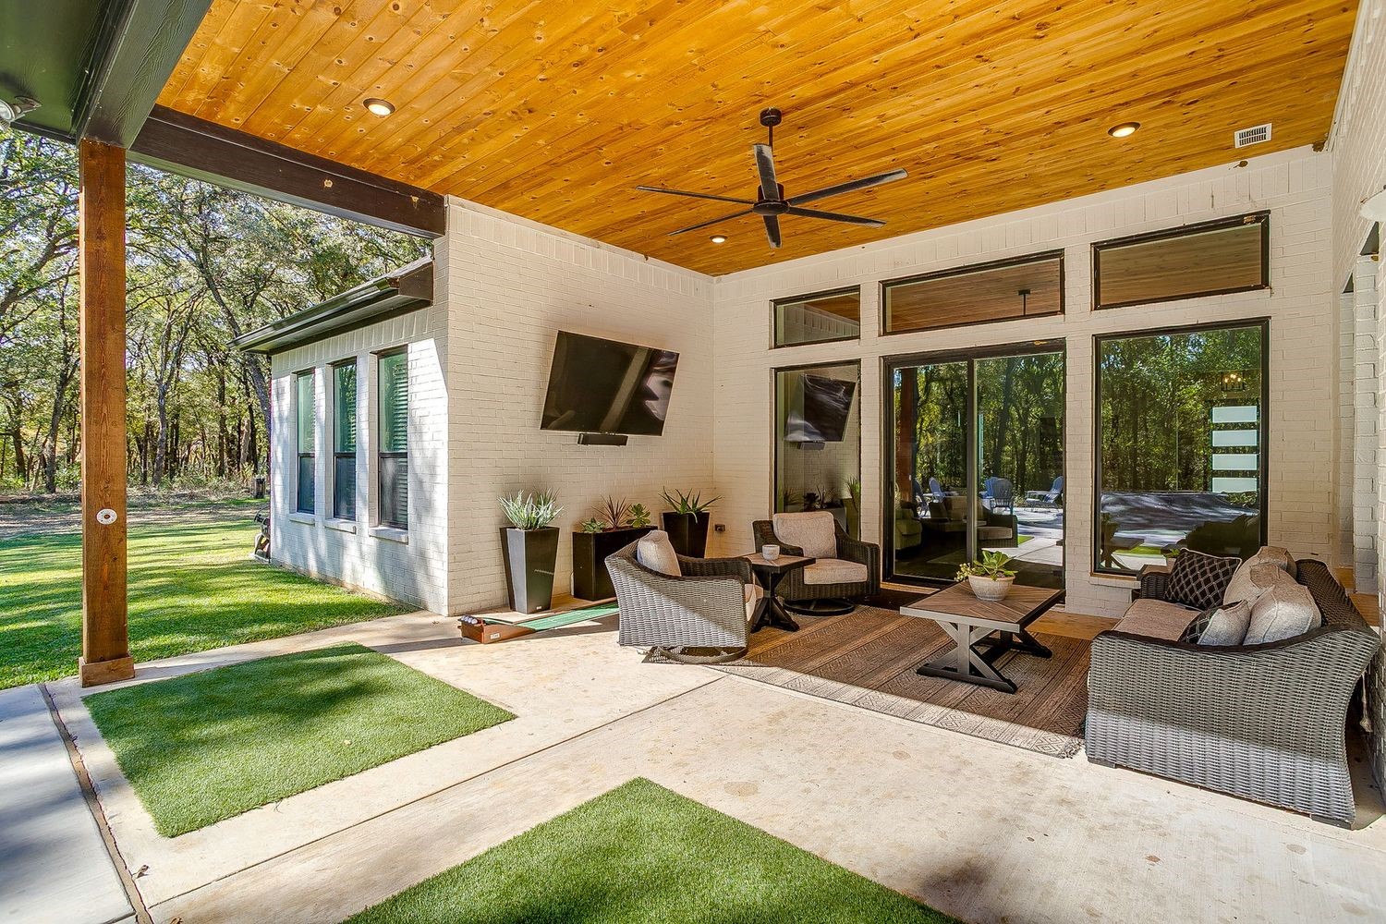
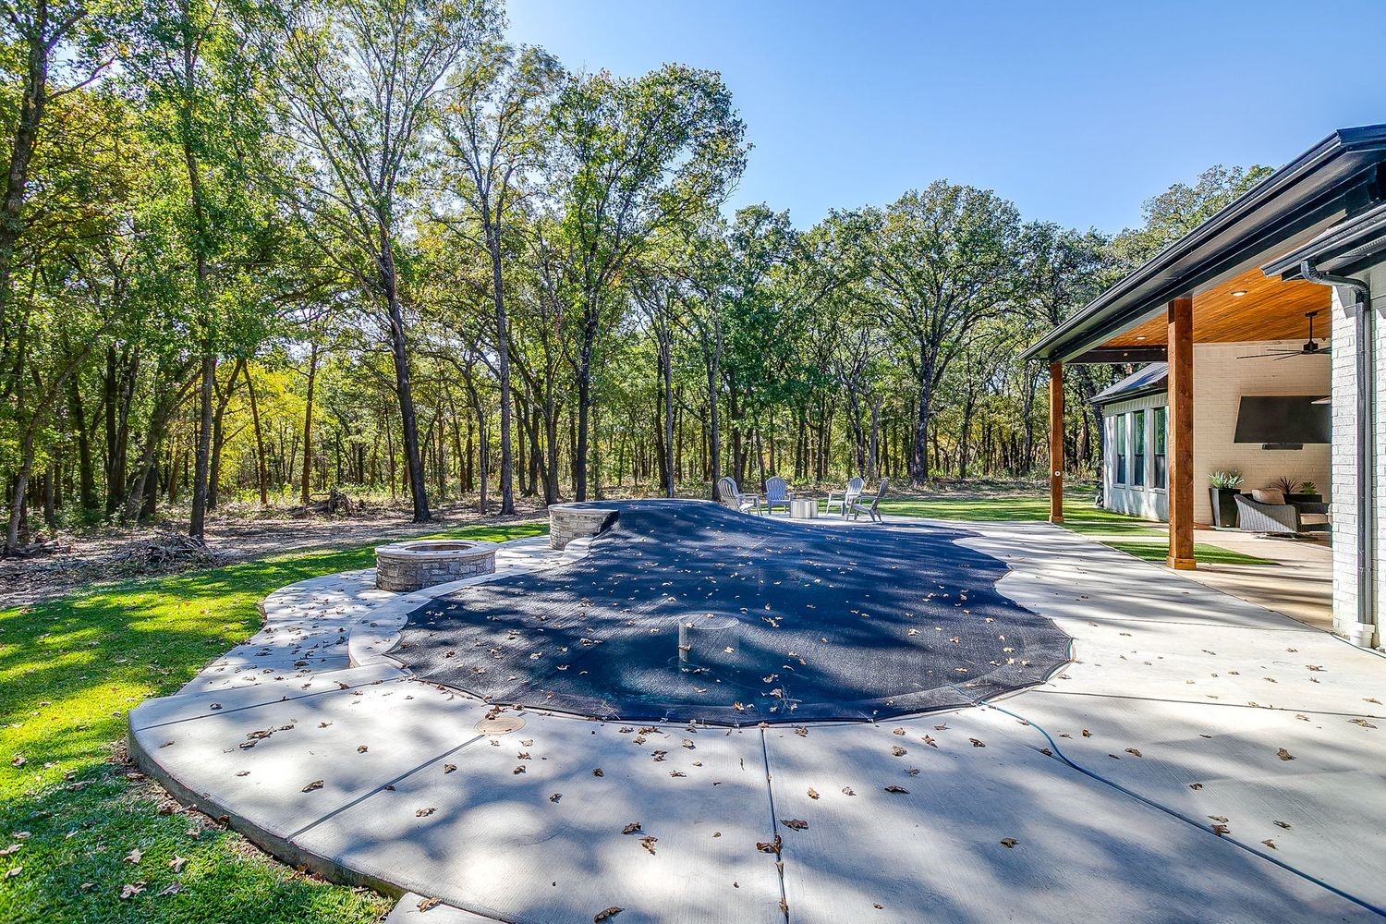
Step outside to an expansive covered patio overlooking the pool, backyard, and wooded acreage. The paved patio wraps gracefully around the pool, offering multiple areas for lounging, dining, and outdoor living.
Built in 2024, the property offers a rare blend of open pasture and luxury, providing ample space to roam and full use of the land. The long private drive sets the home far off the road, enhancing the sense of seclusion.
This is the perfect setting for anyone seeking the feel of a private ranchette paired with the finishes of a modern custom home--a place designed for relaxing, entertaining, and embracing outdoor living every day.

Overview

Property Status
For Sale
Lot Size
26 Acres
MLS ID
21437703
Property Type
Residential
Year Built
2024

Features & Amenities

Architecture Styles
Contemporary/Modern, Ranch, Detached
Stories
1
Garage Spaces
3.0
Water Source
Well
Utilities
Septic Available, Water Available, Cable Available
Pool
In Ground, Pool
Roof
Composition
Lot Features
Acreage, Cleared, Native Plants, Pasture, Many Trees, Sprinkler System
Parking
Concrete, Covered, Door-Multi, Door-Single, Garage, Garage Door Opener, Garage Faces Side
Heat Type
Central, Electric, ENERGY STAR Qualified Equipment
Air Conditioning
Central Air, Ceiling Fan(s), Electric
Laundry Room
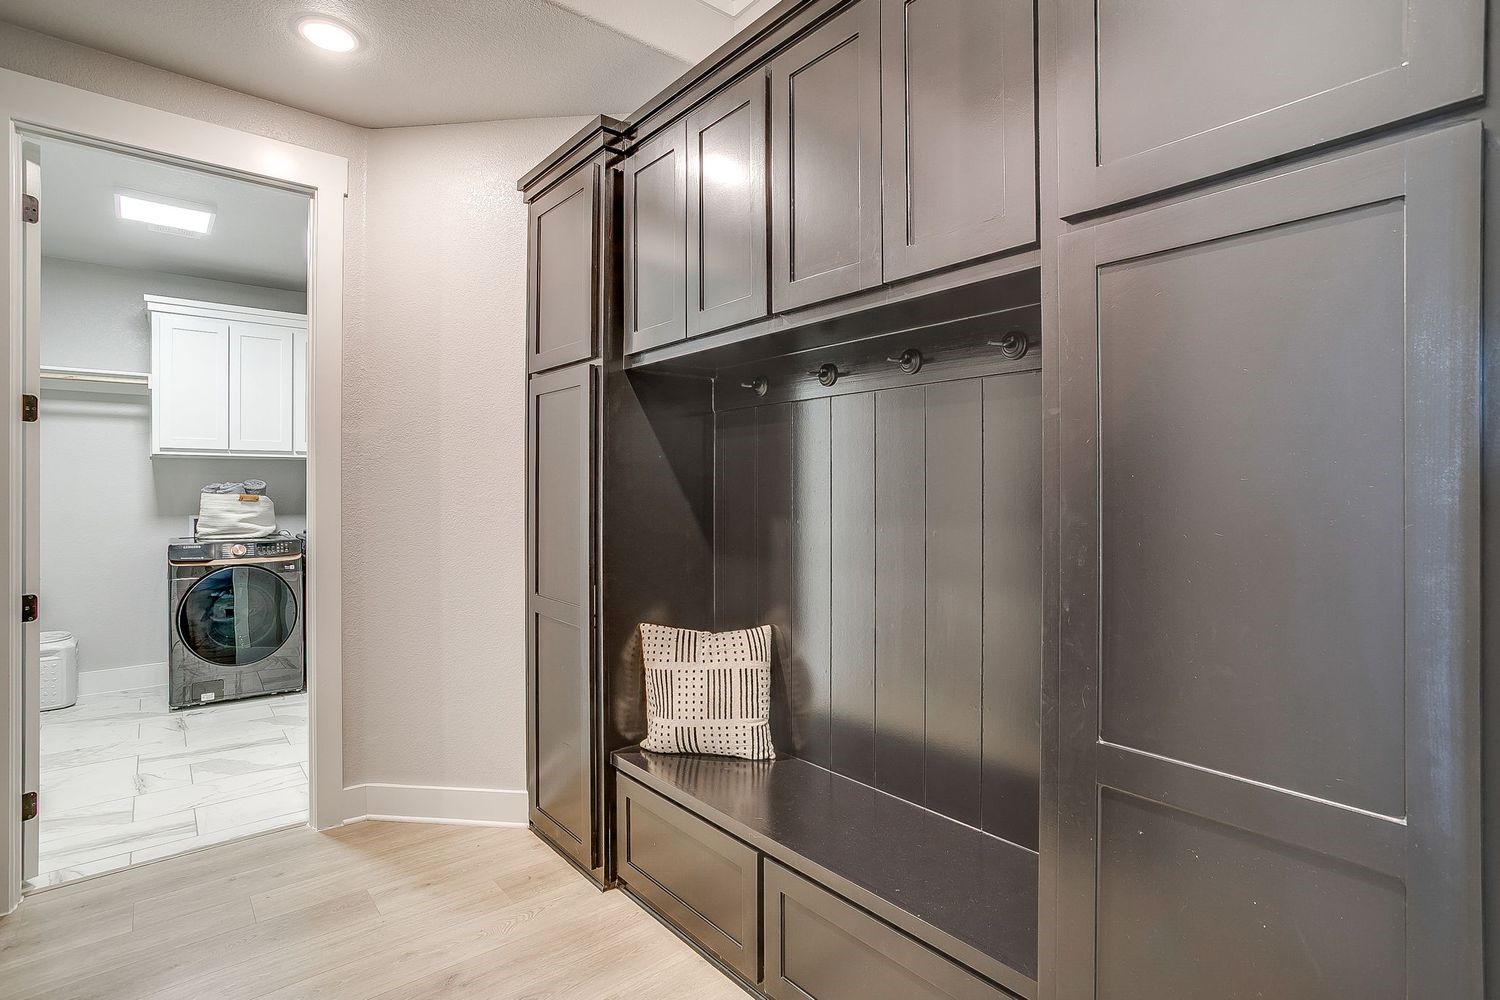
Laundry in Utility Room
Fireplace
Living Room, Propane
Appliances
Dishwasher, Disposal, Gas Oven, Gas Range, Microwave, Refrigerator
Other Interior Features
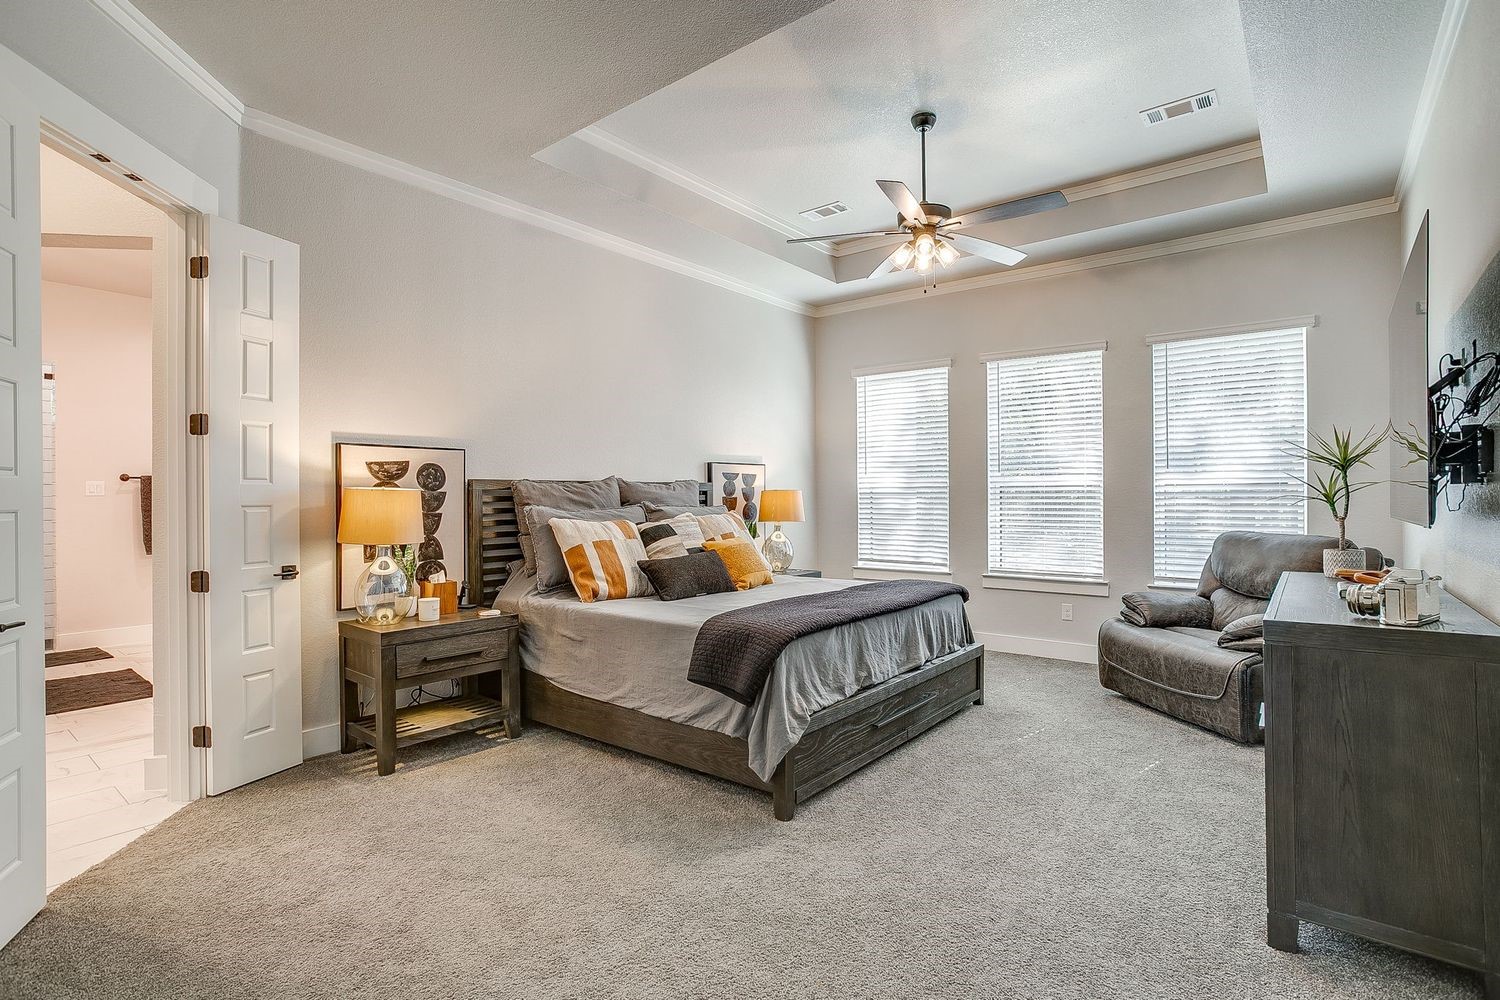
Built-in Features, Cathedral Ceiling(s), Decorative/Designer Lighting Fixtures, Eat-in Kitchen, High Speed Internet, Kitchen Island, Open Floorplan, Pantry, Cable TV, Vaulted Ceiling(s), Wired for Data, Walk-In Closet(s), Wired for Sound
Sewer
Aerobic Septic, Septic Tank
Substructure
Slab
Security Features
Security System, Security Gate, Smoke Detector(s)
Other Exterior Features
Fire Pit, Lighting, Private Entrance, Private Yard, Rain Gutters
Elementary School
Grandview
Middle School
Grandview
High School
Grandview
School District
Grandview ISD
Sales Price
$1,595,000

Downloads

11700 FM 916

Schedule a Tour

We would love to help you see this beautiful home! As a full-service brokerage, we can help you tour. Please submit an offer, and answer questions about the buying process.

Thank you

for your interest in 11700 FM 916, Grandview, TX 76050

11700 FM 916
Navigate

Mortgage Calculator

Estimate your monthly mortgage payment, including the principal and interest, property taxes, and HOA. Adjust the values to generate a more accurate rate.
$0,000 Your Payment 20 15 65
$0,000 Your Payment

I'm Interested In

11700 FM 916

or Contact