Leave a Message

Thank you for your message. We will be in touch with you shortly.

Search Homes

Property Description

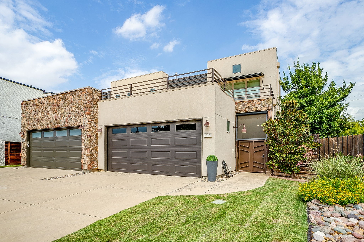
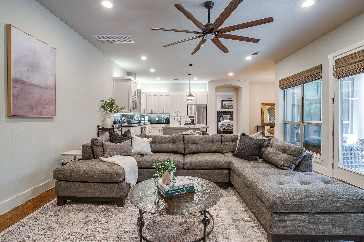
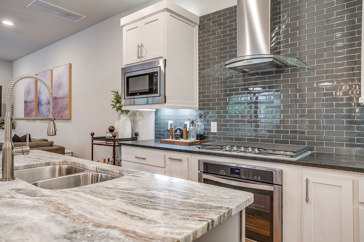
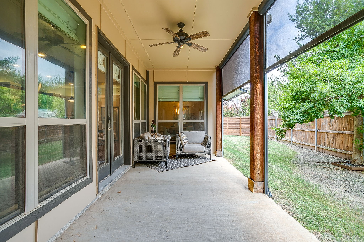
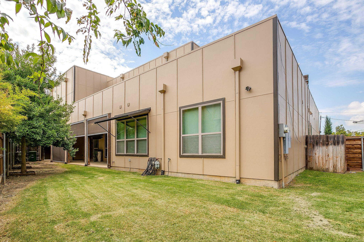
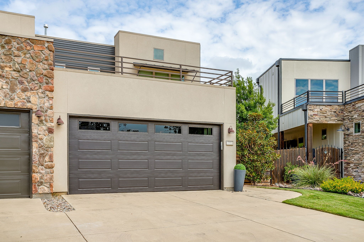
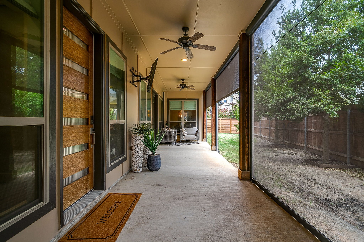
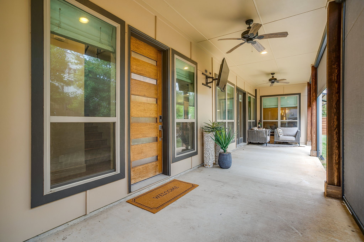
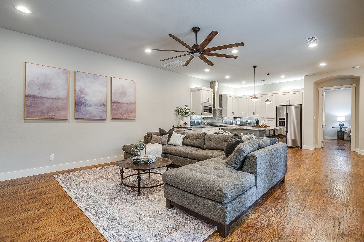
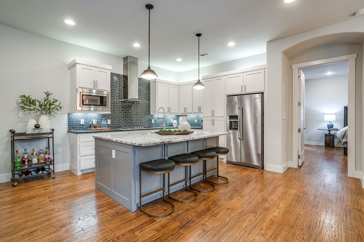
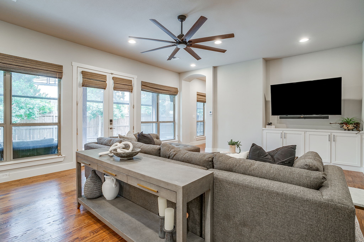
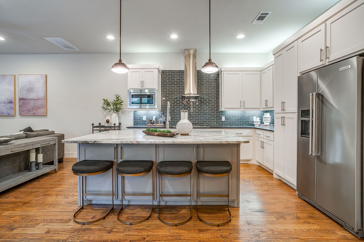
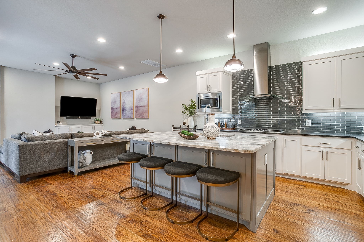
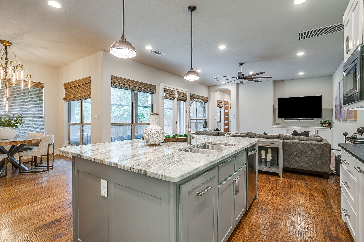
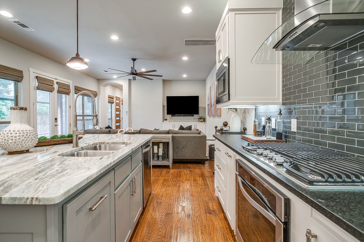
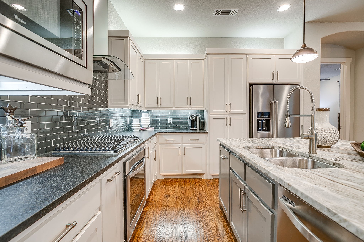
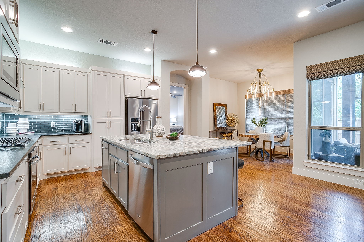
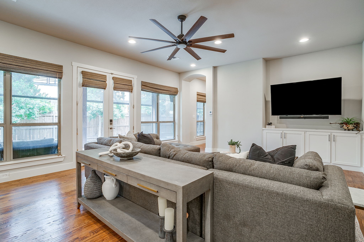
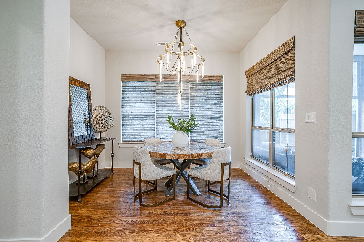
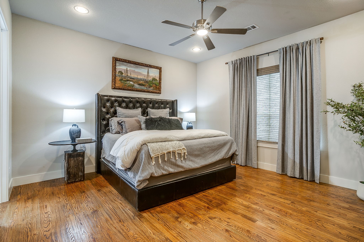
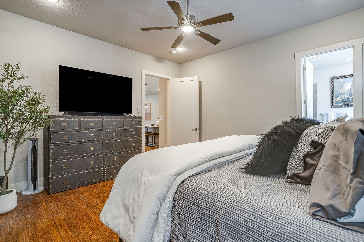
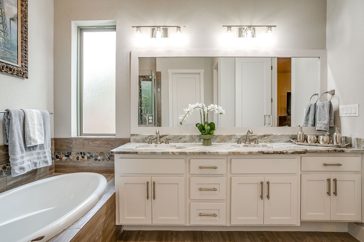
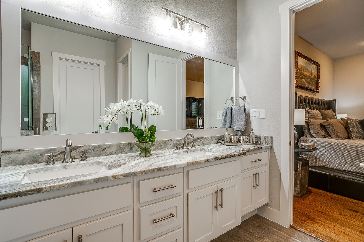
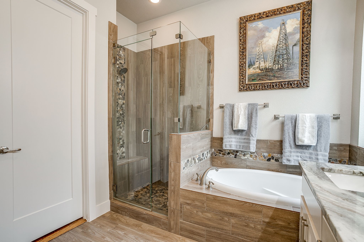
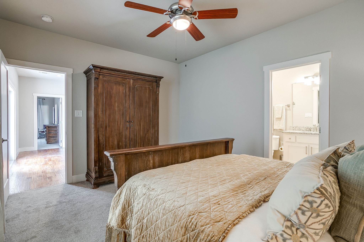
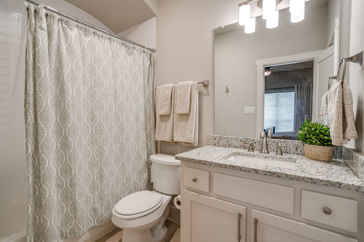
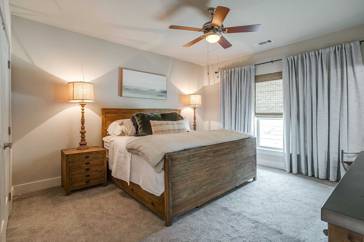
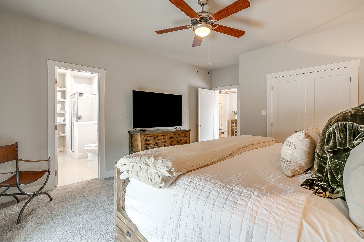
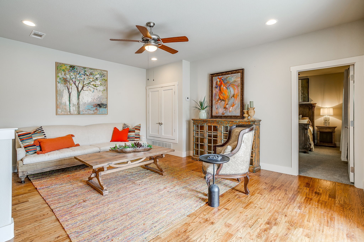
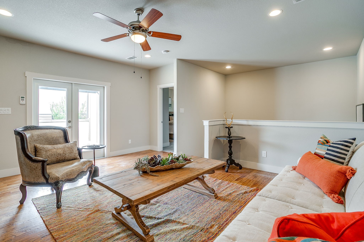
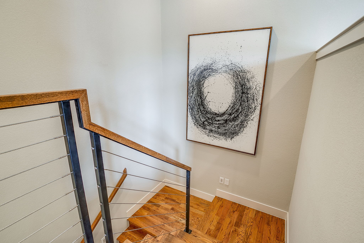
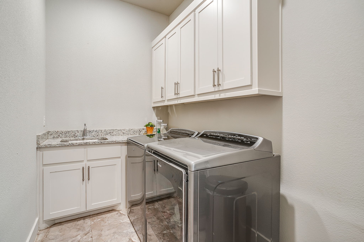
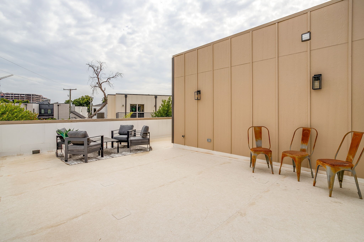
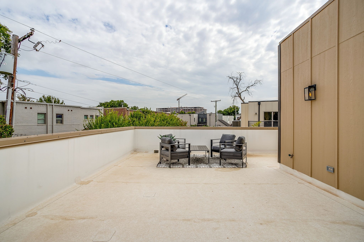
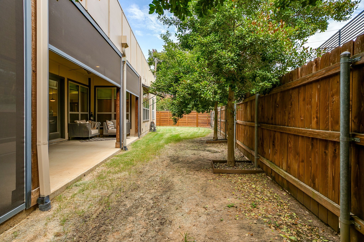
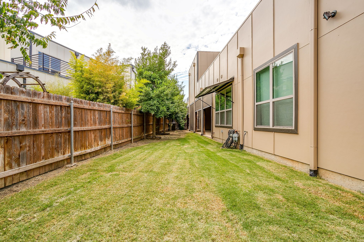
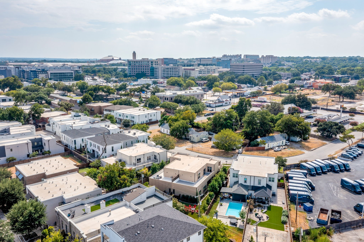
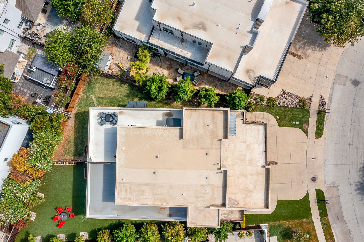
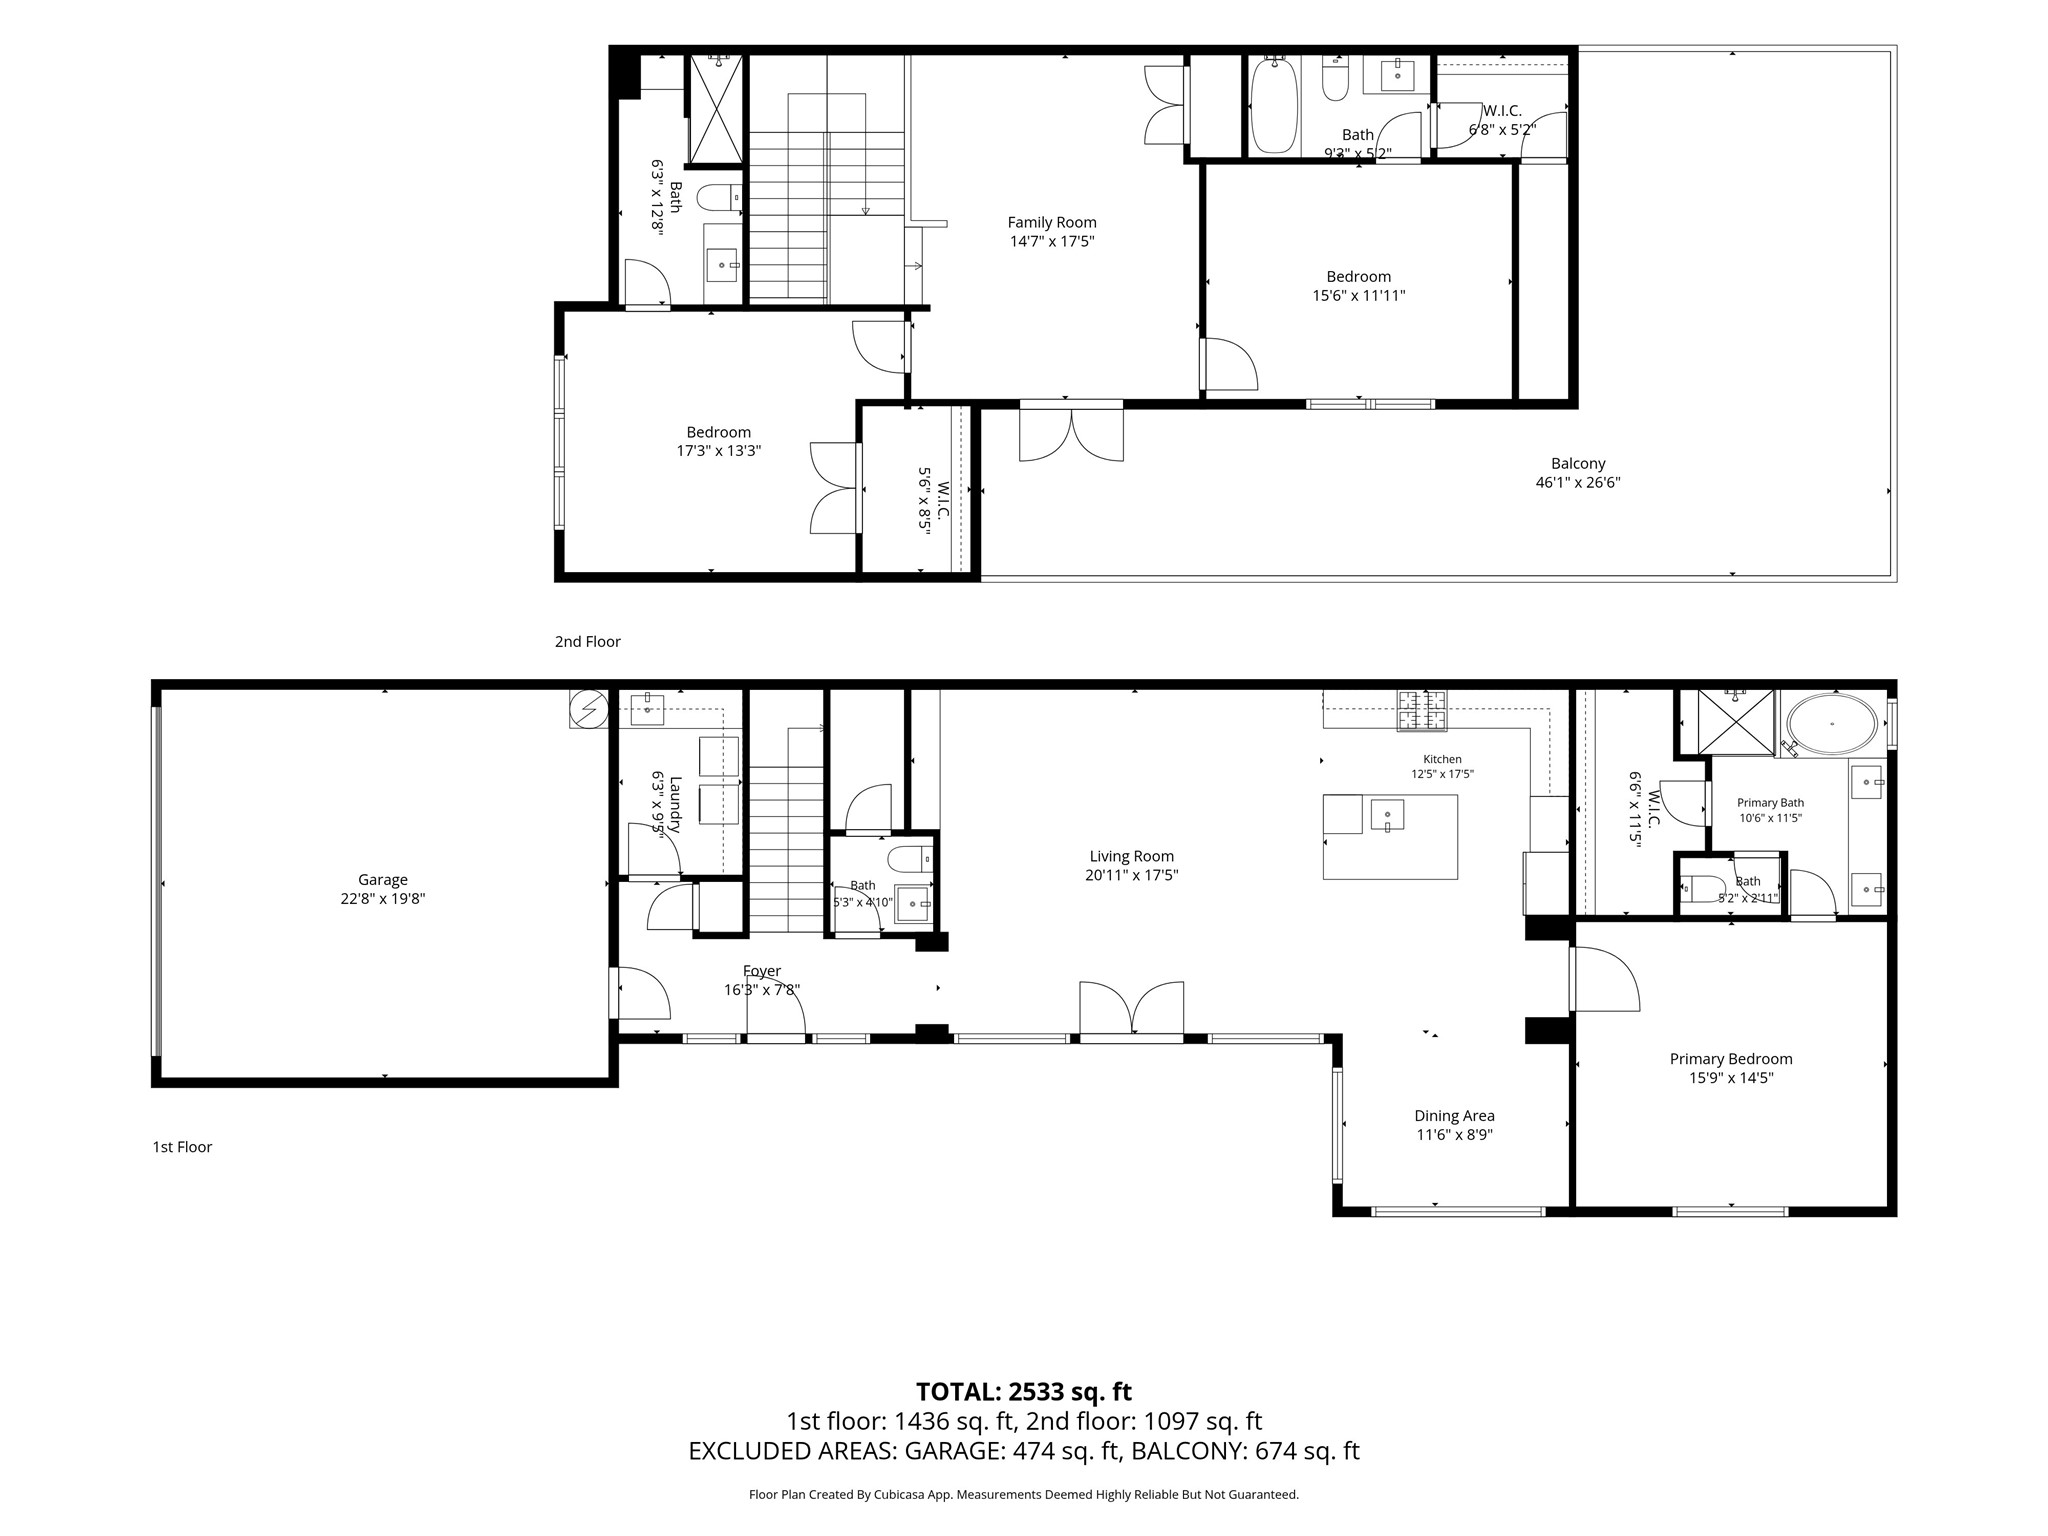
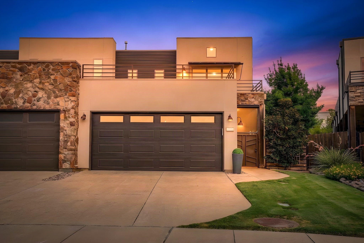
Experience effortless urban living in this beautifully designed home, ideally located for enjoying the best of Fort Worth's shops, restaurants and entertainment. The thoughtfully designed floor plan features a first floor primary suite, which is extremely rare for Linwood. The primary suite is located in the back of the home, creating a quiet peaceful space. Along with a first floor garage, utility room, living, dining room, and kitchen, there is a wonderful covered patio and yard. There are even electric sun screens that can be lowered and raised in order to maximize comfort in the afternoons. This is an ideal spot for grilling, relaxing and an excellent yard for pets or children. The attached two car garage makes entry safe and simple and extremely convenient. Upstairs, a private rooftop deck elevates the entertaining experience-perfect for hosting friends, enjoying morning coffee or taking in the beautiful Fort Worth sunsets and downtown views. The second level also has two nice sized bedrooms, each with their own bathroom and large closets. There is another indoor living space as well that could serve as a second living room or office. There is abundant natural light from all of the windows upstairs and downstairs. Updates and upgrades throughout, including new HVAC units, new water heater, new roof and garage door. With generous living spaces, excellent outdoor areas, and a location that puts shopping, dining and everyday conveniences within easy reach, this townhome offers low maintenance living in style! The West 7th area is within walking distance, minutes to TCU campus and close to downtown and freeways. This townhome offers one of the only floor plans that includes a first floor primary suite in Linwood, while still maximizing the outdoor living space and includes designer finishes throughout the home.

Overview

Open House
9/13/2026 1:00PM - 3:00PM CDT
Property Status
For Sale
Lot Size
5,140.08 Sq.Ft.
MLS ID
21346430
Property Type
Townhouse
Year Built
2016

Features & Amenities

Stories
2
Garage Spaces
2.0
Water Source
Public
Utilities
Electricity Connected, Sewer Available, Water Available
Pool
None
Parking
Driveway, Garage, Garage Door Opener, Kitchen Level
Heat Type
Central
Air Conditioning
Central Air
Laundry Room
Laundry in Utility Room
Appliances
Dishwasher, Electric Cooktop, Electric Oven, Disposal, Microwave
Other Interior Features
Chandelier, Decorative/Designer Lighting Fixtures, Double Vanity, Eat-in Kitchen, Granite Counters, High Speed Internet, Kitchen Island, Open Floorplan, Walk-In Closet(s)
Sewer
Public Sewer
Substructure
Slab
Security Features
Security System
Other Exterior Features
Balcony, Courtyard, Private Entrance, Private Yard
Elementary School
N Hi Mt
Middle School
Stripling
High School
Arlington Heights
School District
Fort Worth ISD
Sales Price
$699,000
Real Estate Tax
$13,694/yr

Downloads

307 Templeton Drive

Schedule a Tour

We would love to help you see this beautiful home! As a full-service brokerage, we can help you tour. Please submit an offer, and answer questions about the buying process.

Thank you

for your interest in 307 Templeton Drive, Fort Worth, TX 76107

307 Templeton Drive
Navigate
307 Templeton Drive
explore in 3d

Mortgage Calculator

Estimate your monthly mortgage payment, including the principal and interest, property taxes, and HOA. Adjust the values to generate a more accurate rate.
$0,000 Your Payment 20 15 65
$0,000 Your Payment

I'm Interested In

307 Templeton Drive