Leave a Message

Thank you for your message. We will be in touch with you shortly.

Search Homes

Property Description

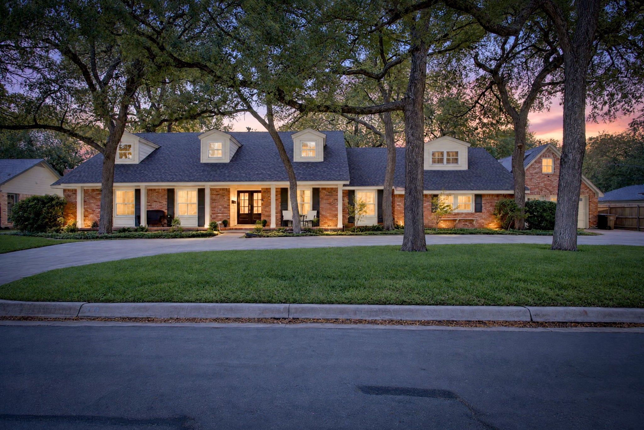
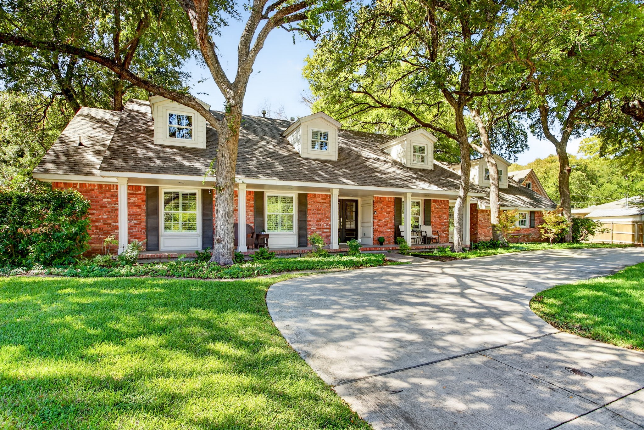
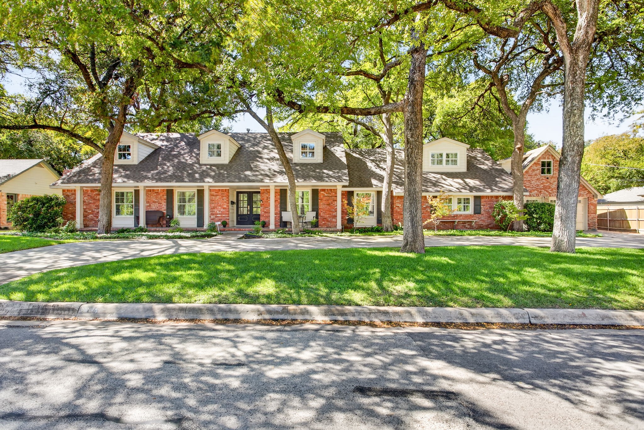
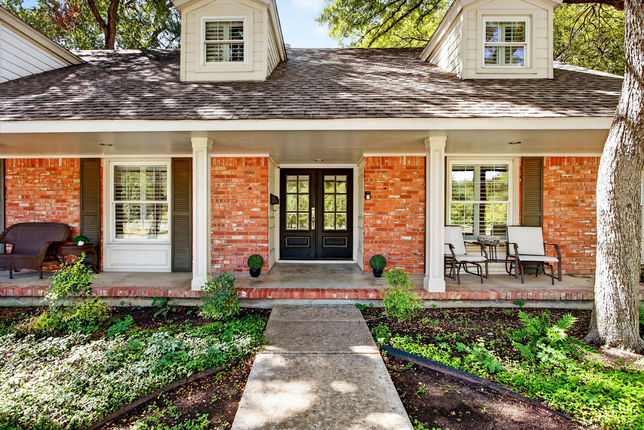
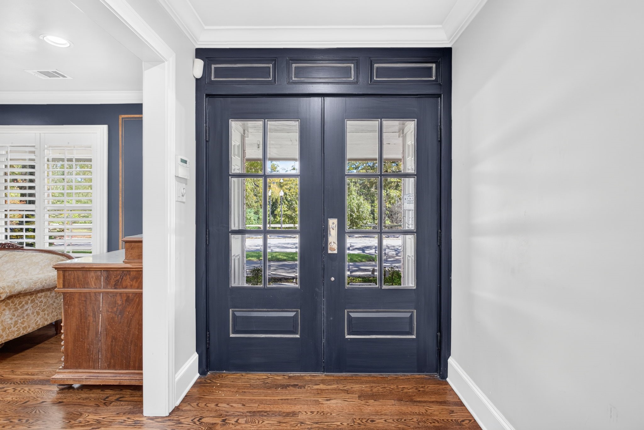
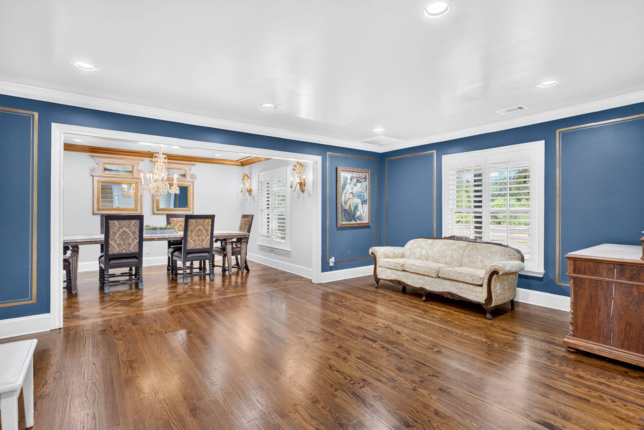
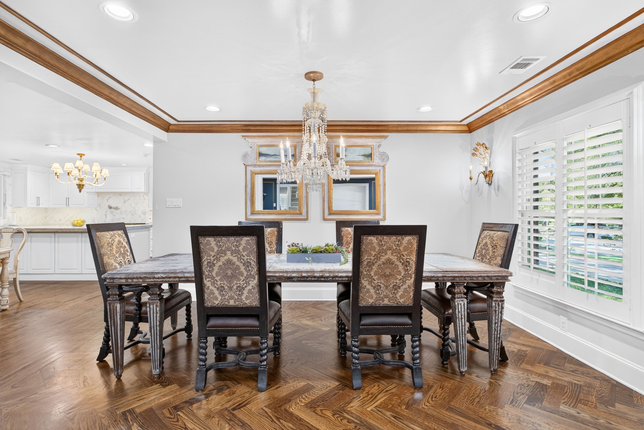
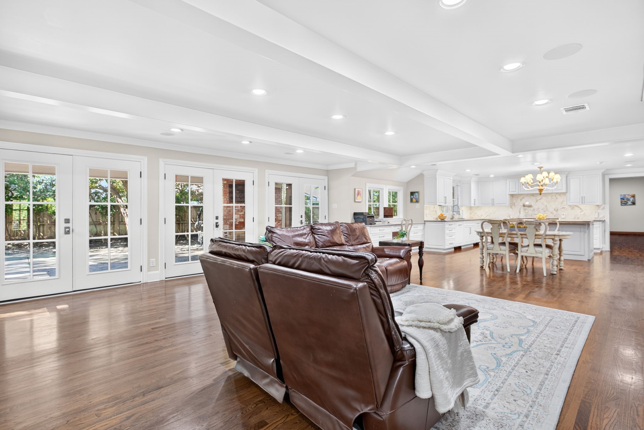
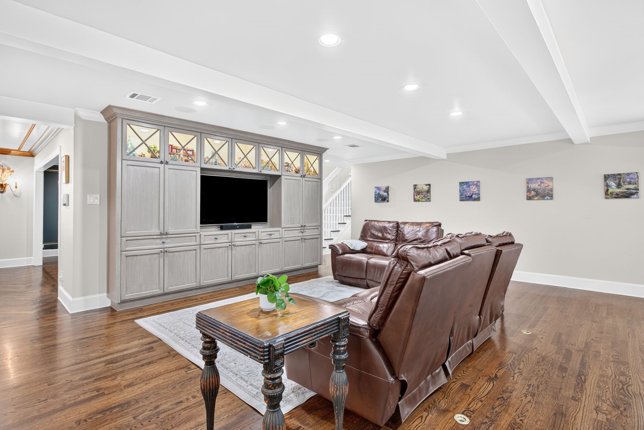
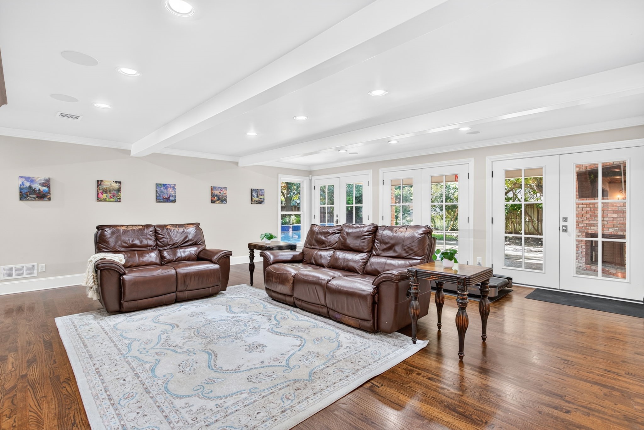
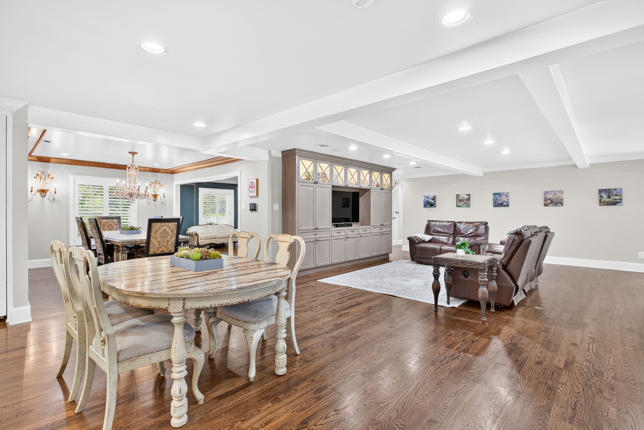
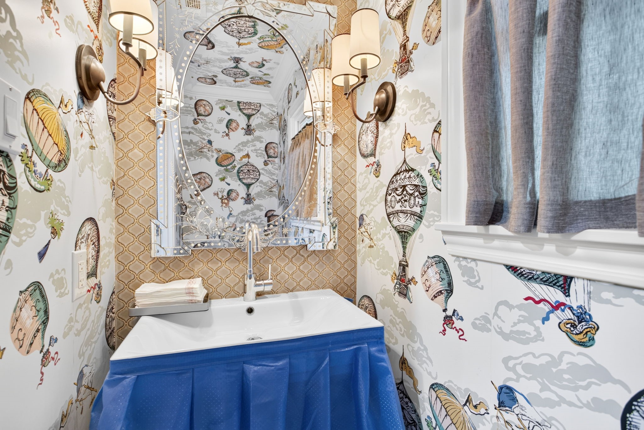
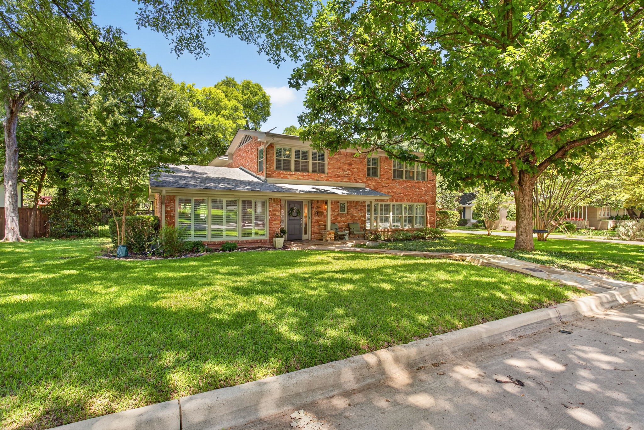
Directly across from Overton Park, this beautifully reimagined five-bedroom ranch-style residence pairs timeless architecture with sophisticated modern finishes. A thoughtfully designed floor plan offers inviting spaces for everyday living and exceptional amenities for entertaining.
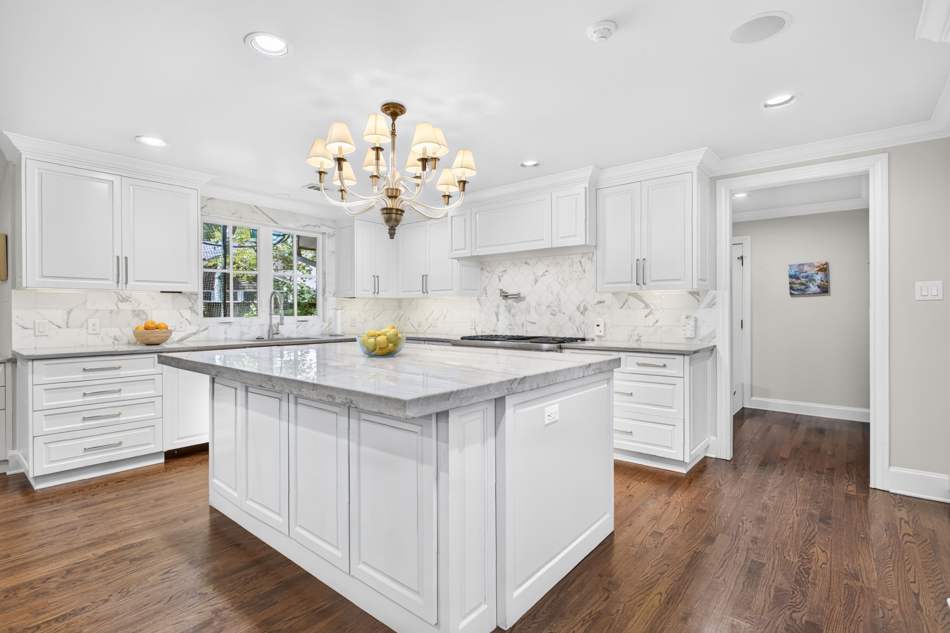
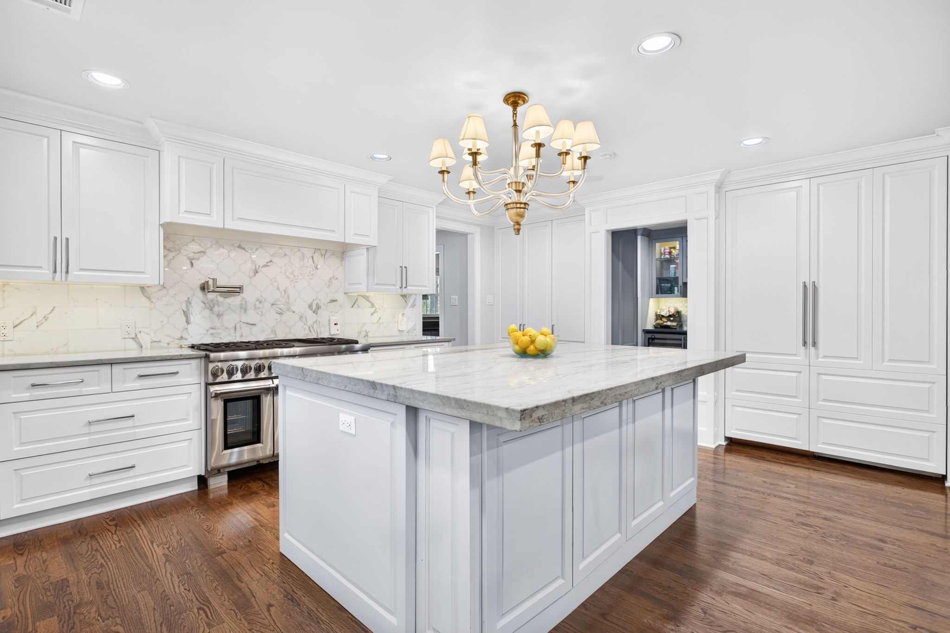
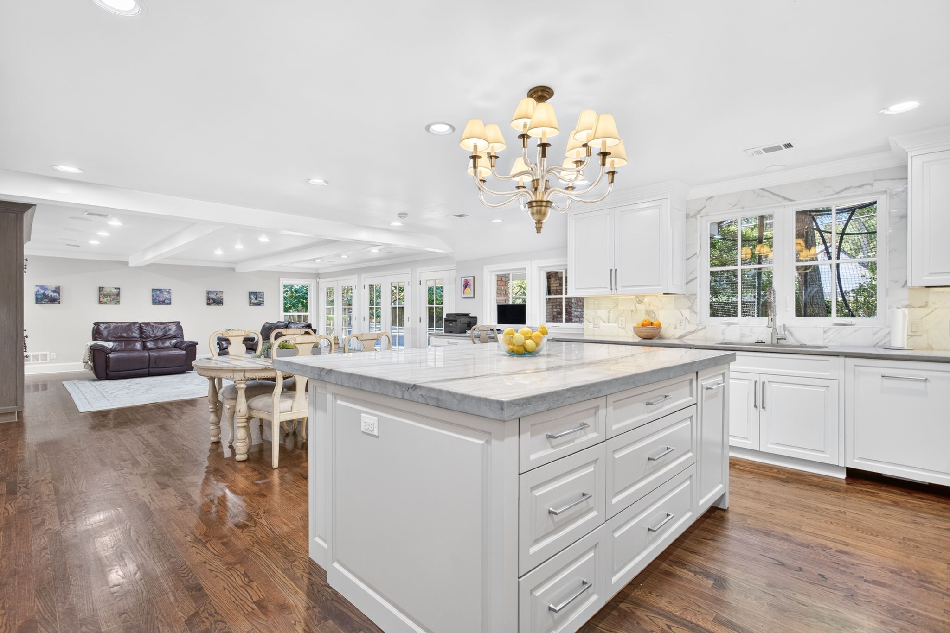
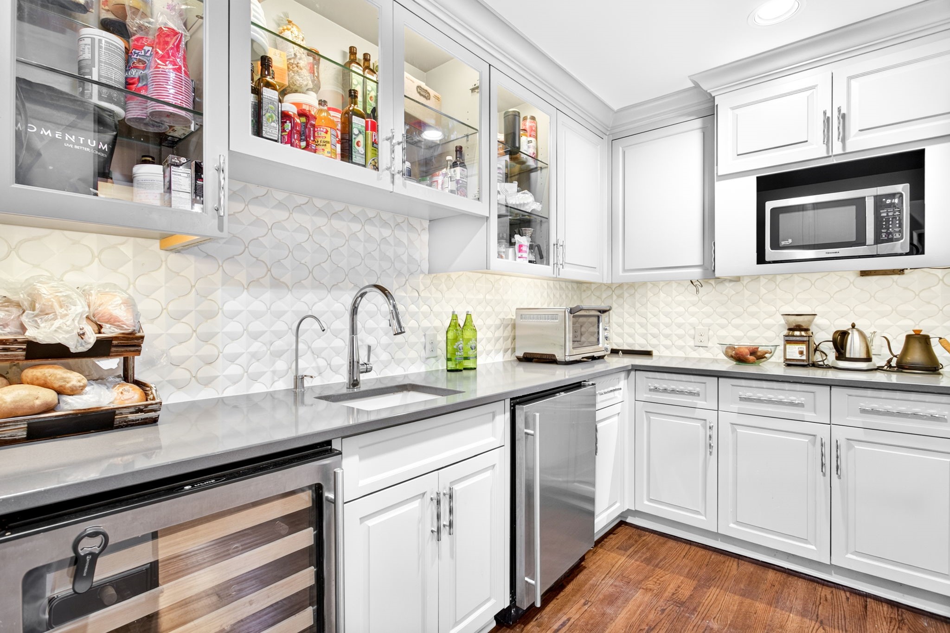
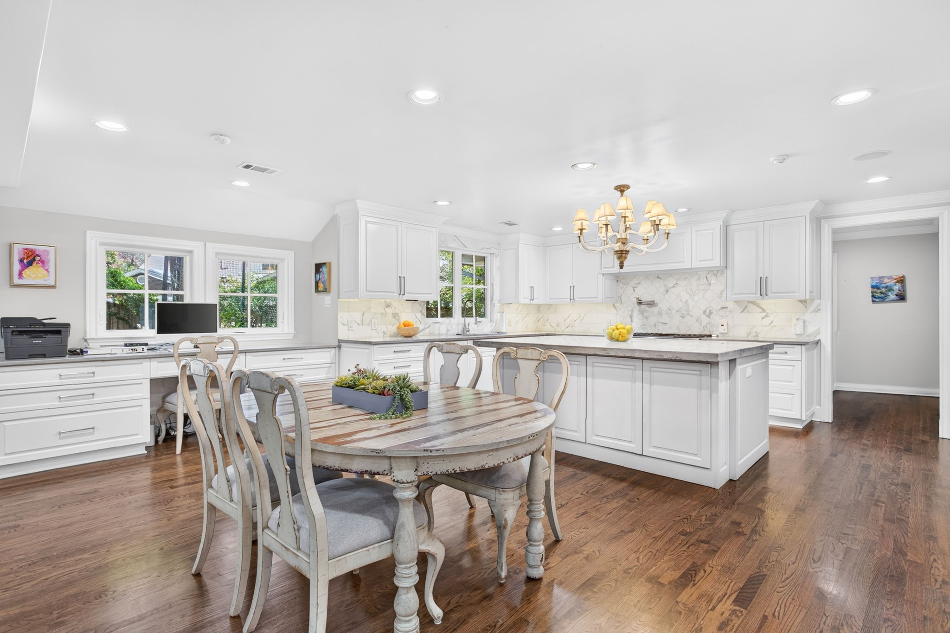
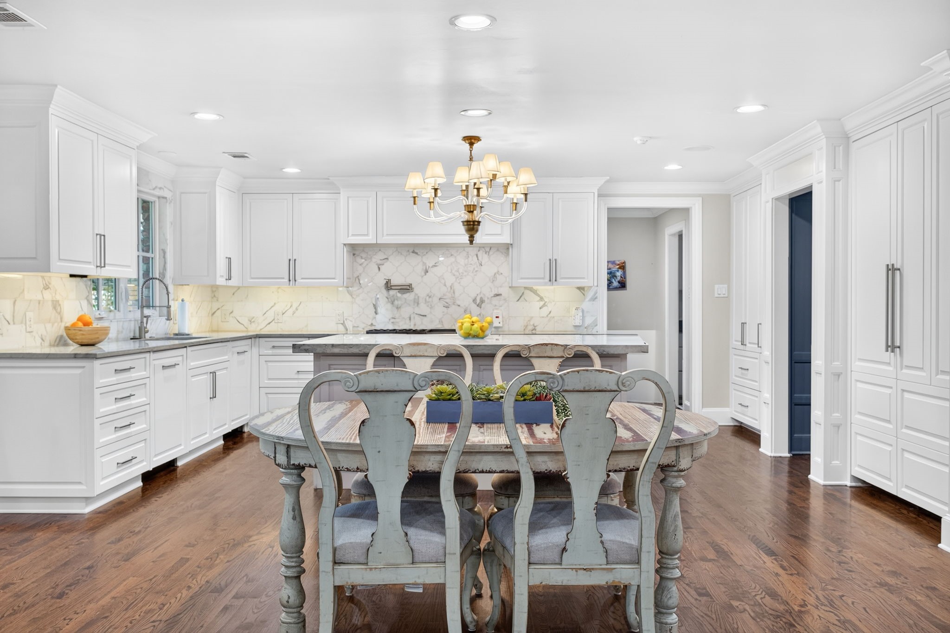
The chef's kitchen features Thermador appliances, a commercial gas range, two dishwashers, an oversized island and striking quartzite countertops. A second kitchen and butler's pantry provide additional functionality with a sink, wine refrigerator and beverage refrigerator.
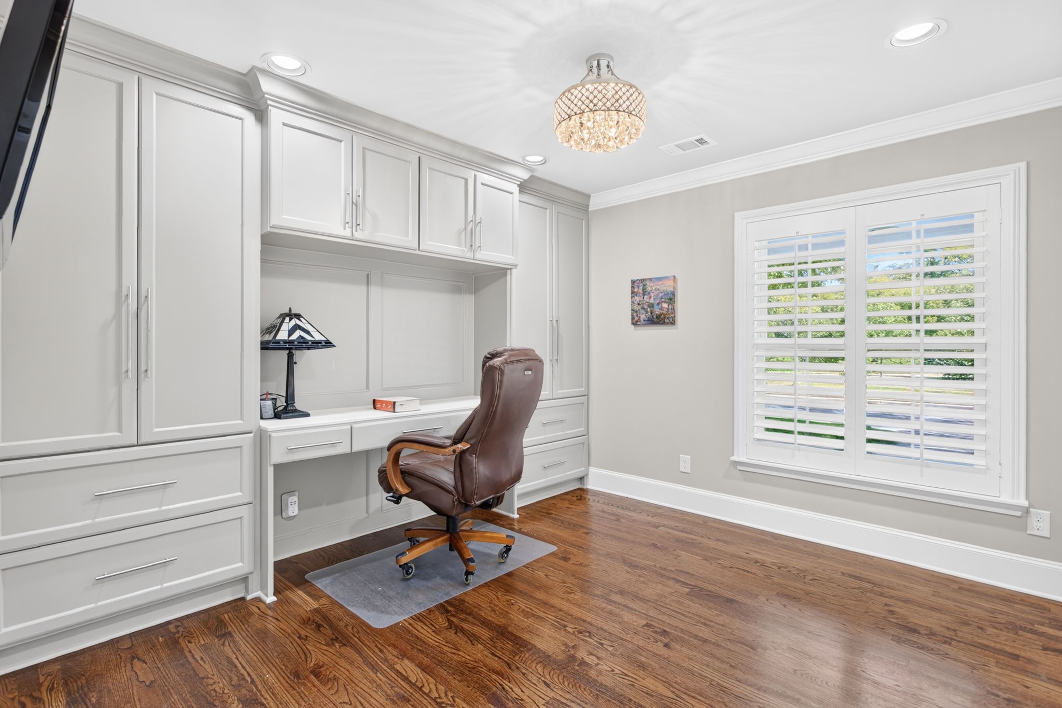
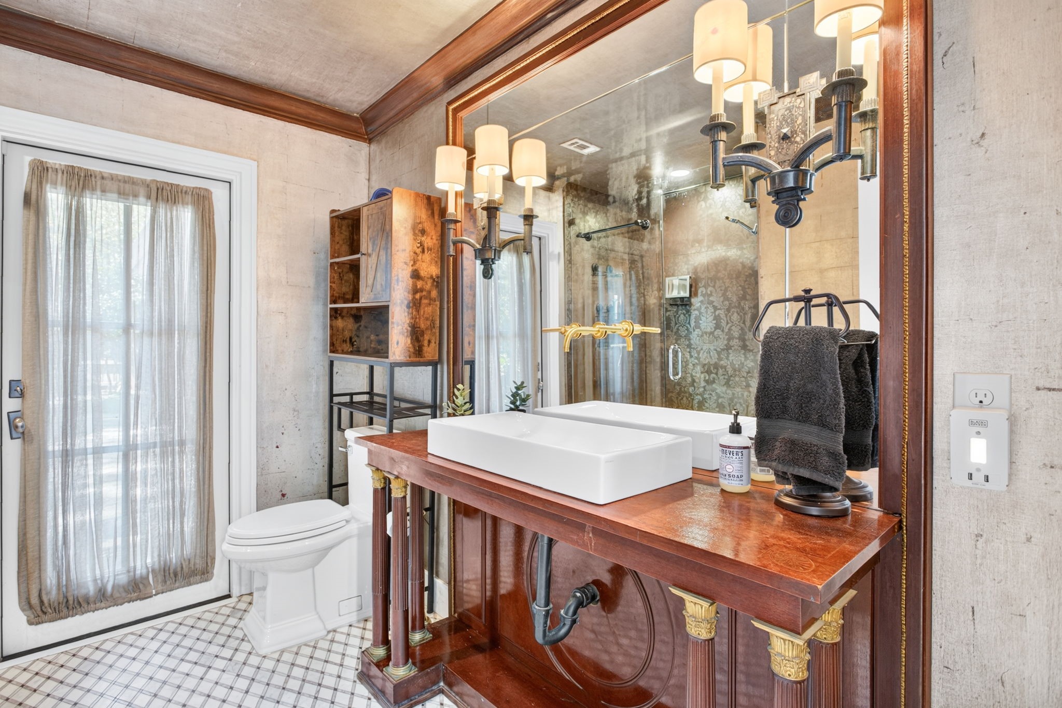
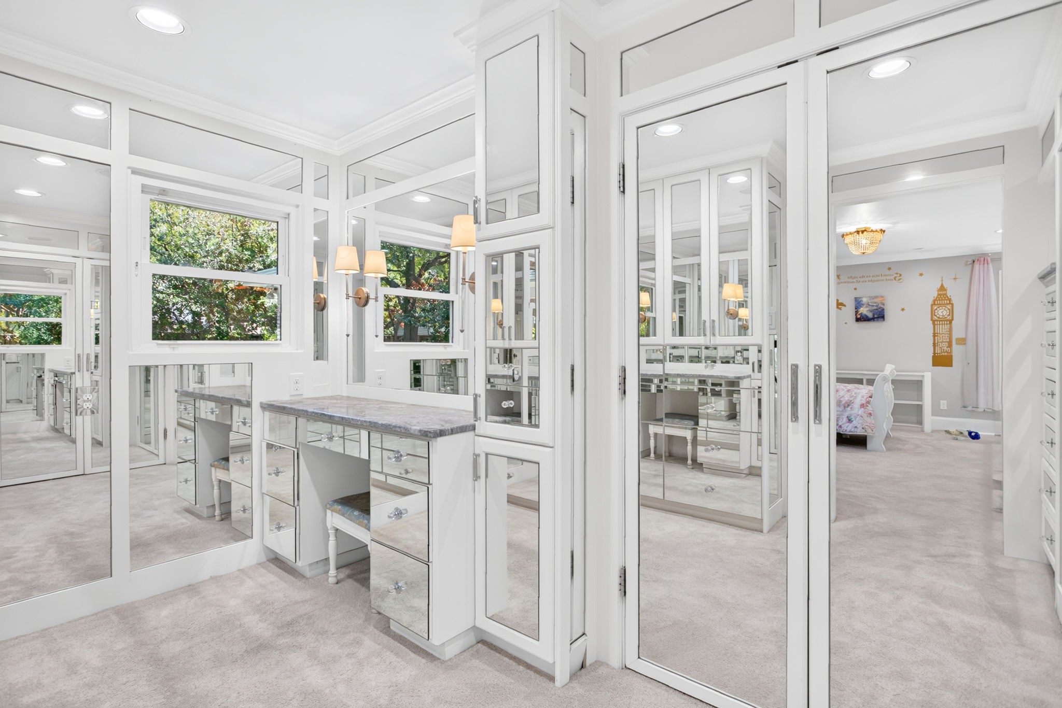
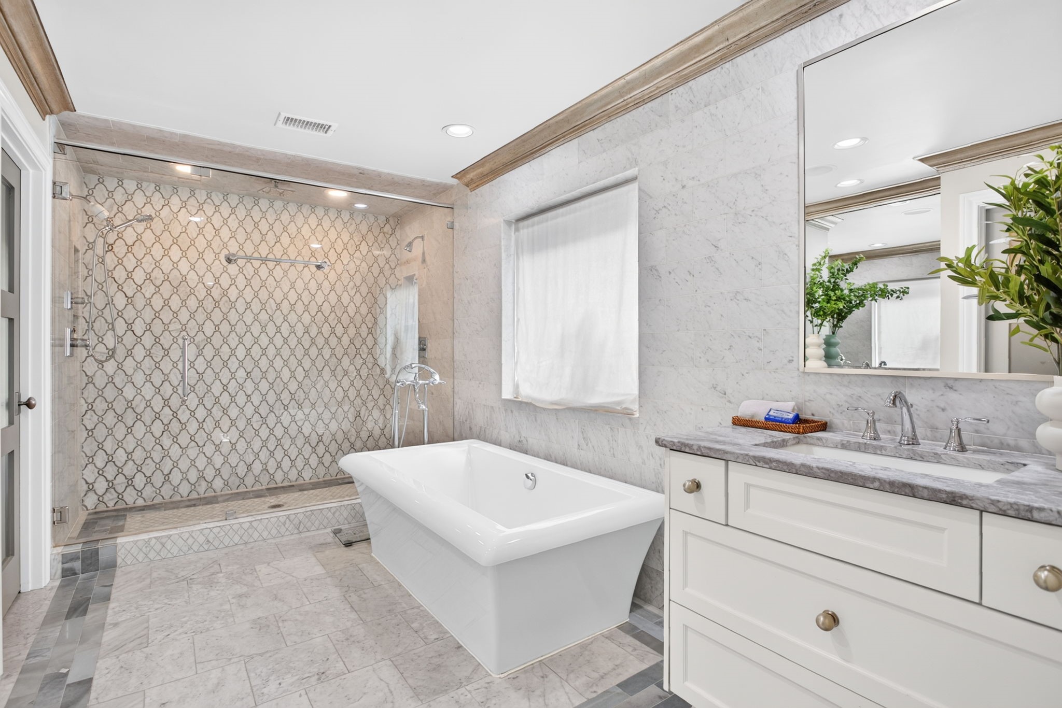
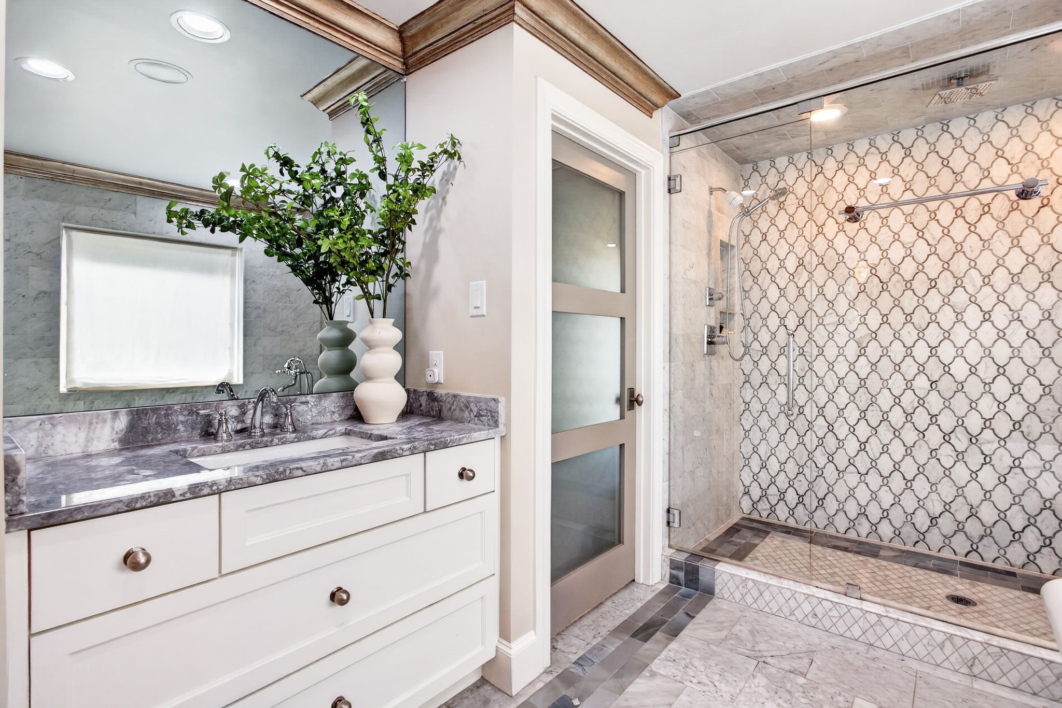
The downstairs primary suite offers a private retreat with a spa-inspired marble bath, heated vanities, two expansive custom closets and a television discreetly concealed behind the mirror. An additional downstairs bedroom provides flexibility for guests or a home office.
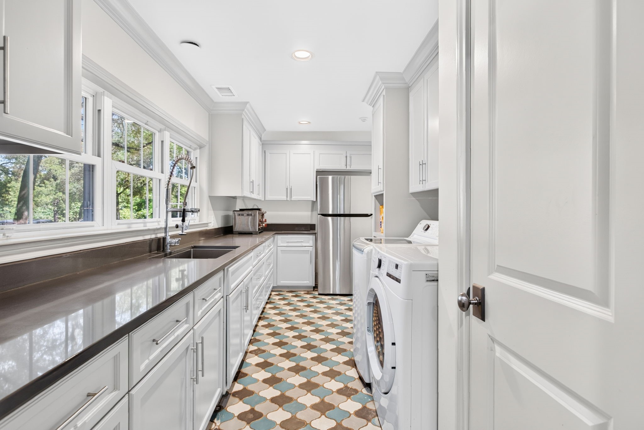
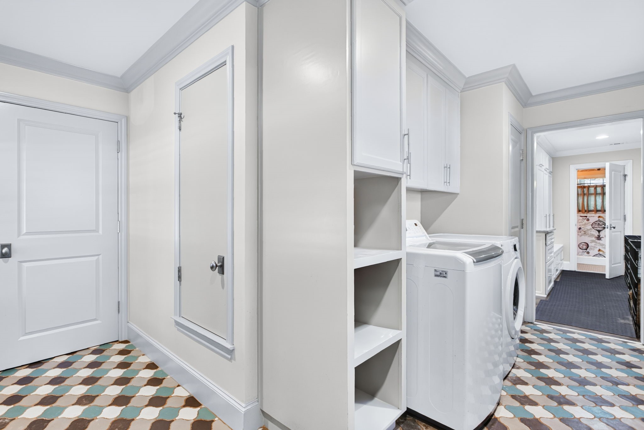
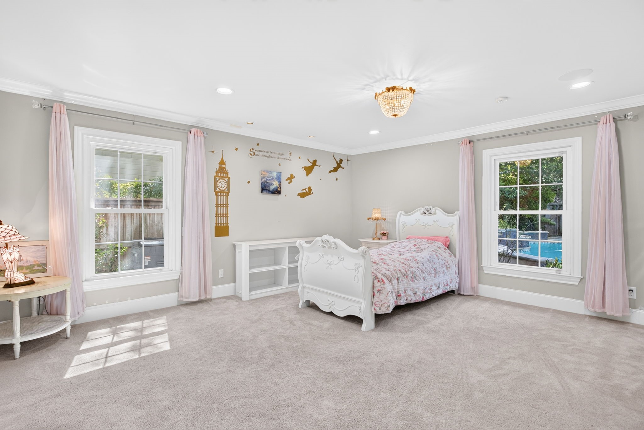
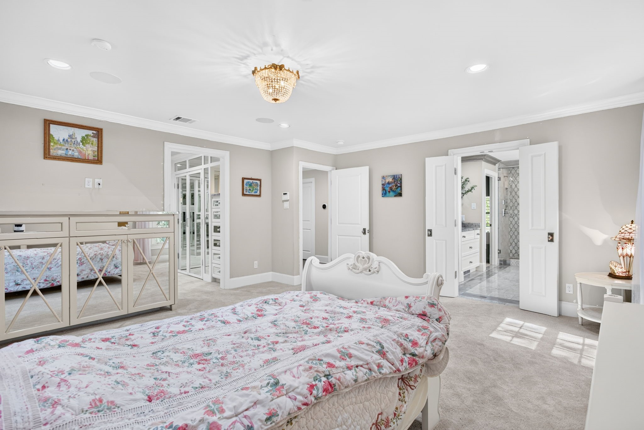
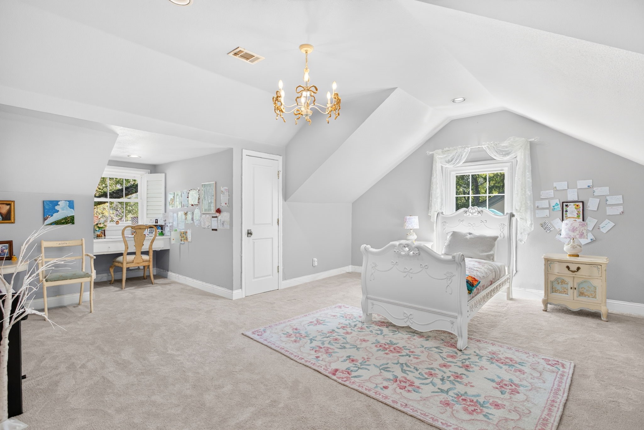
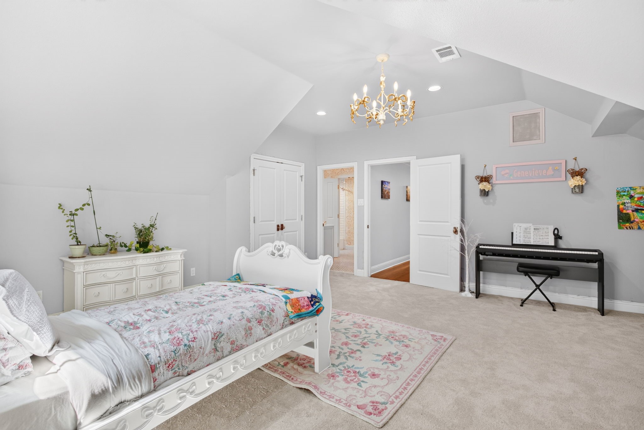
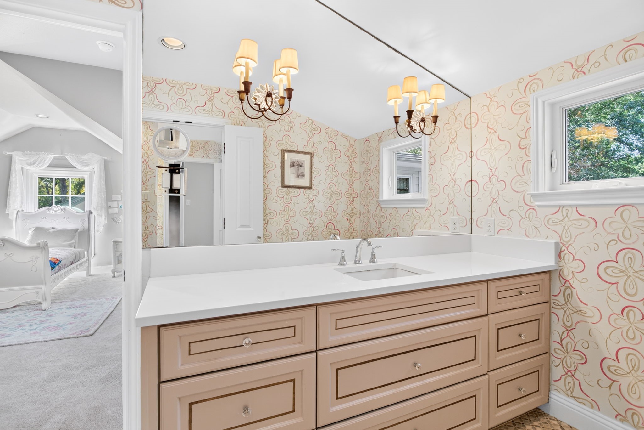
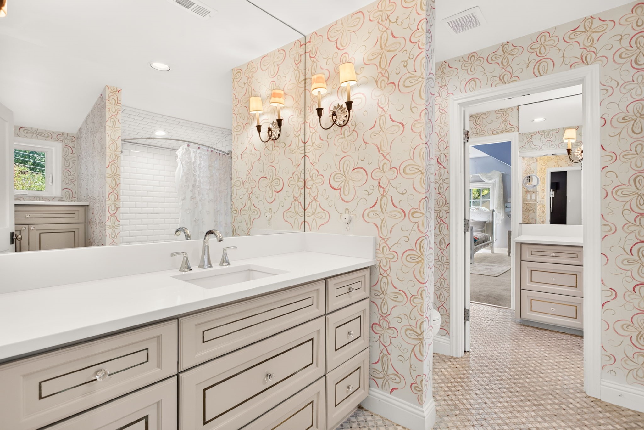
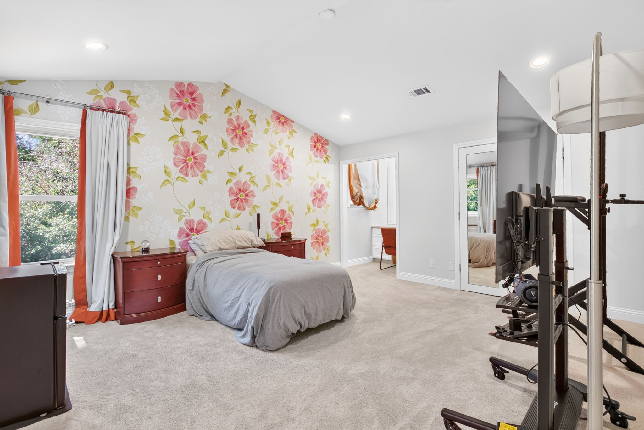
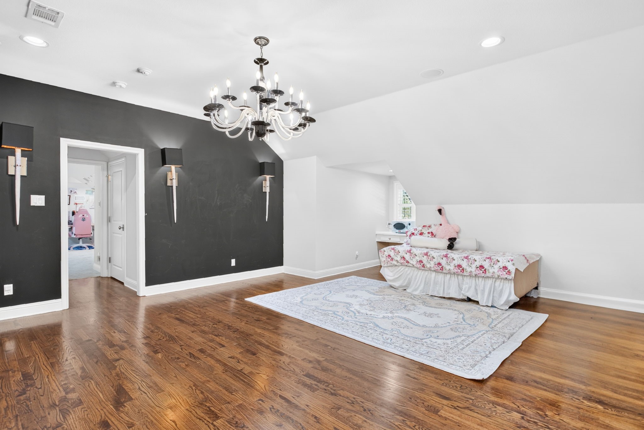
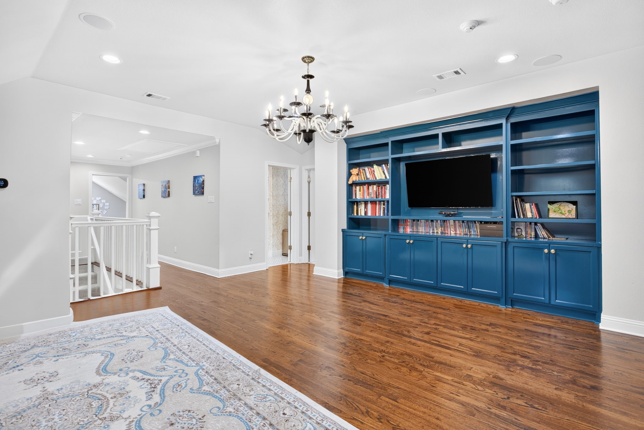
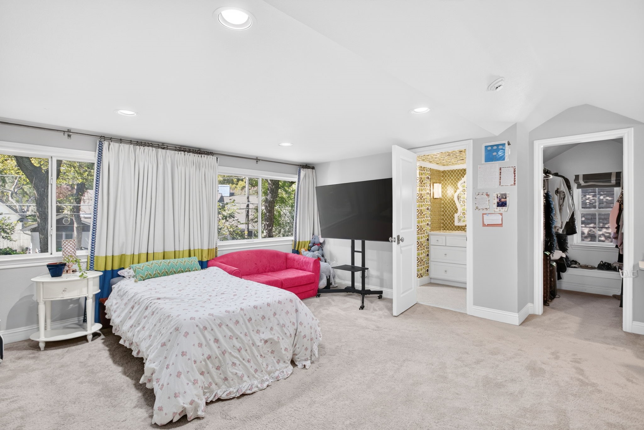
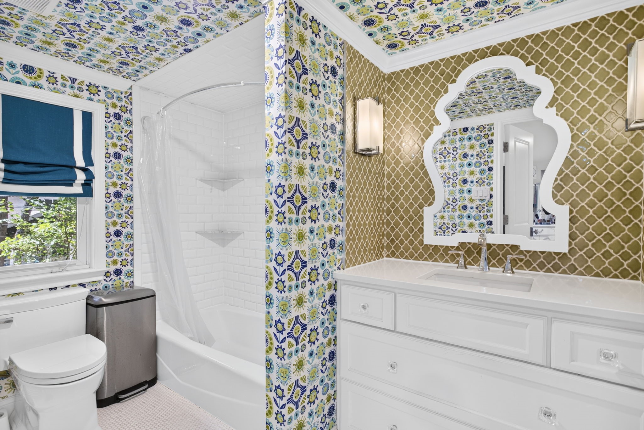
Upstairs, three bedrooms, two full baths and a spacious family room are complemented by abundant storage. The oversized laundry room includes a sink, refrigerator and large pantry, while a 300-square-foot bonus room above the oversized two-car garage offers versatile additional space.
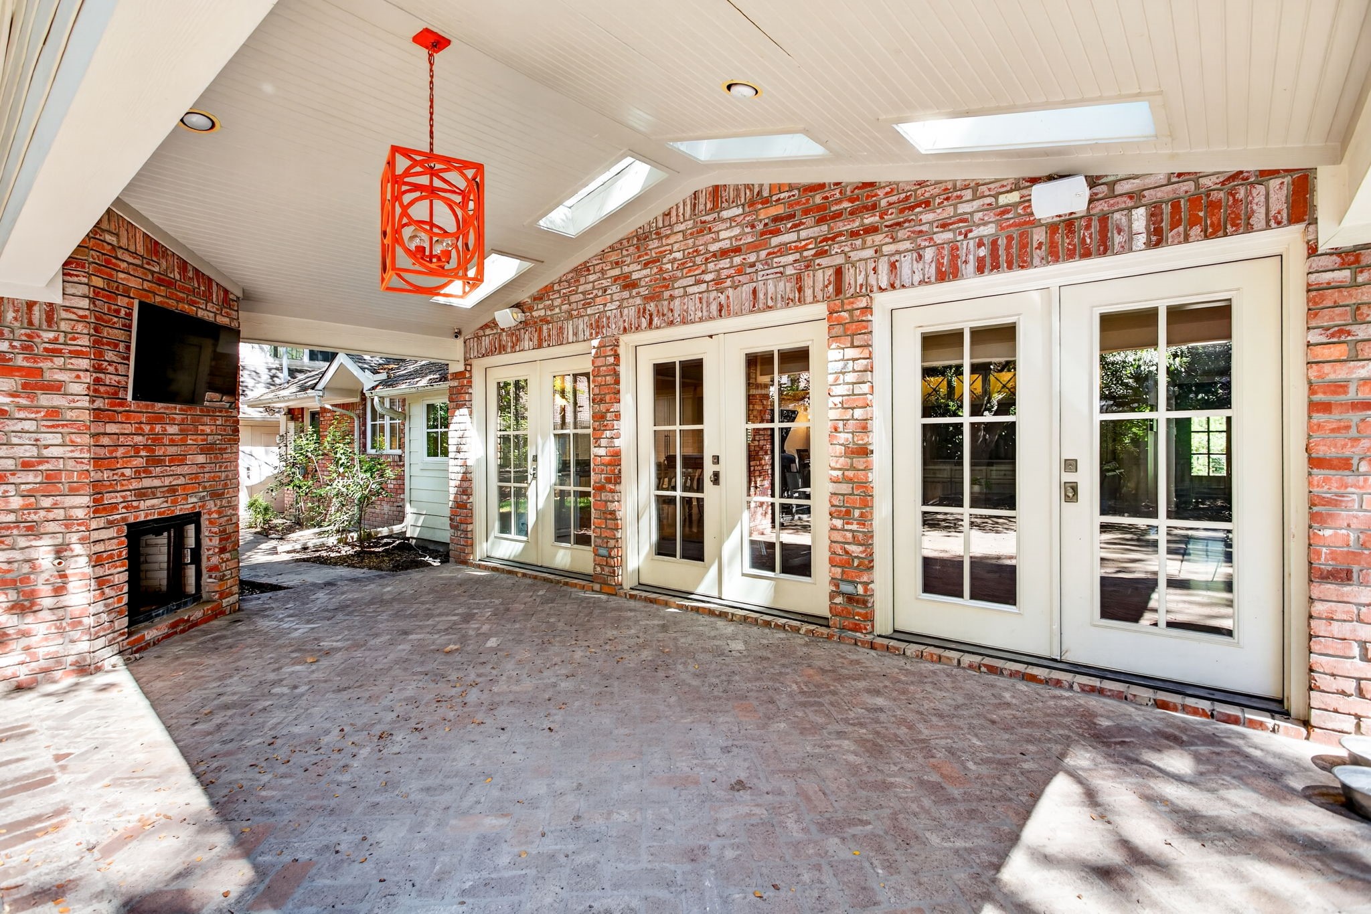
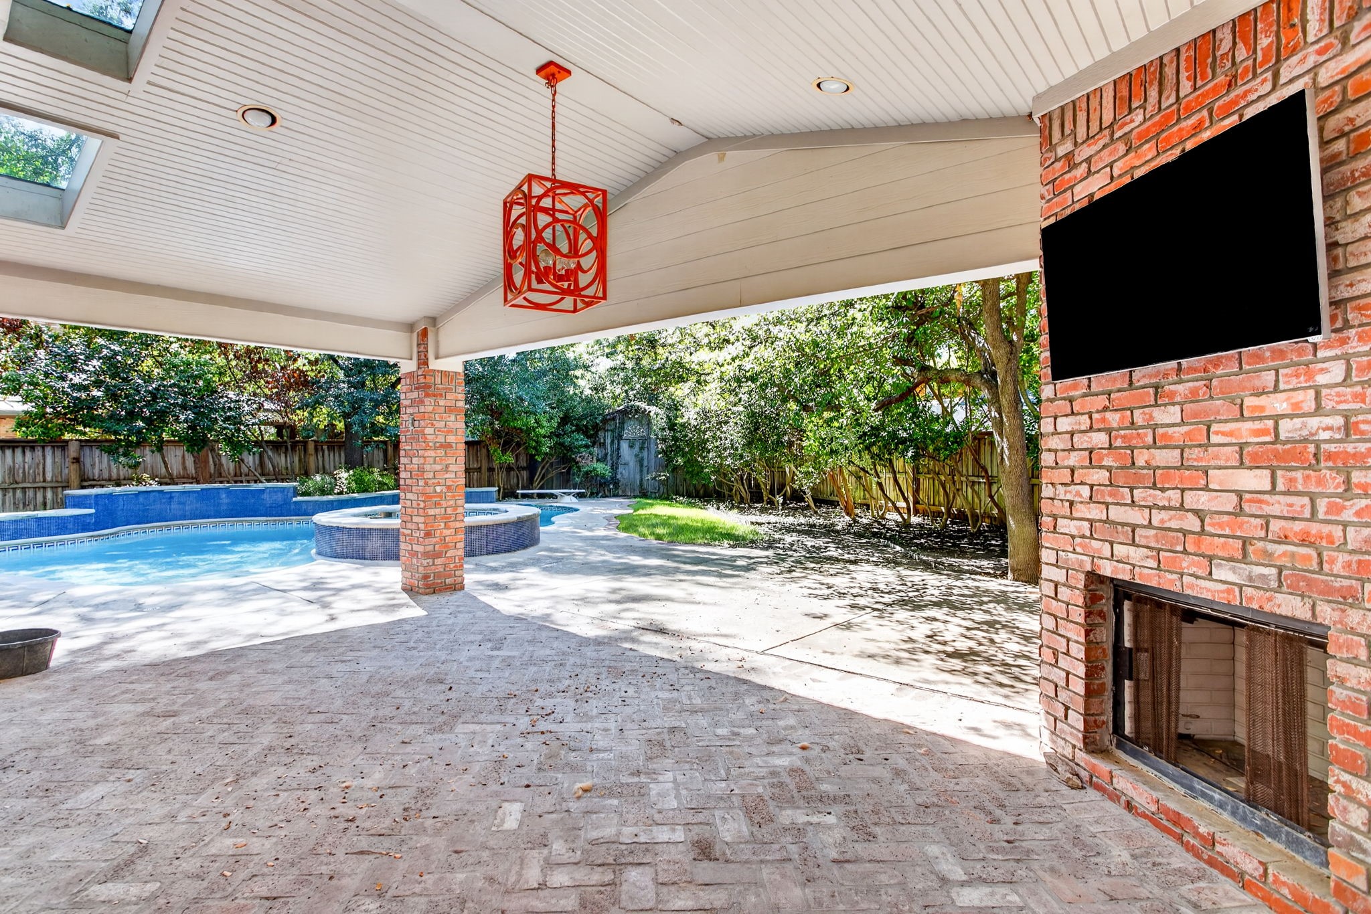
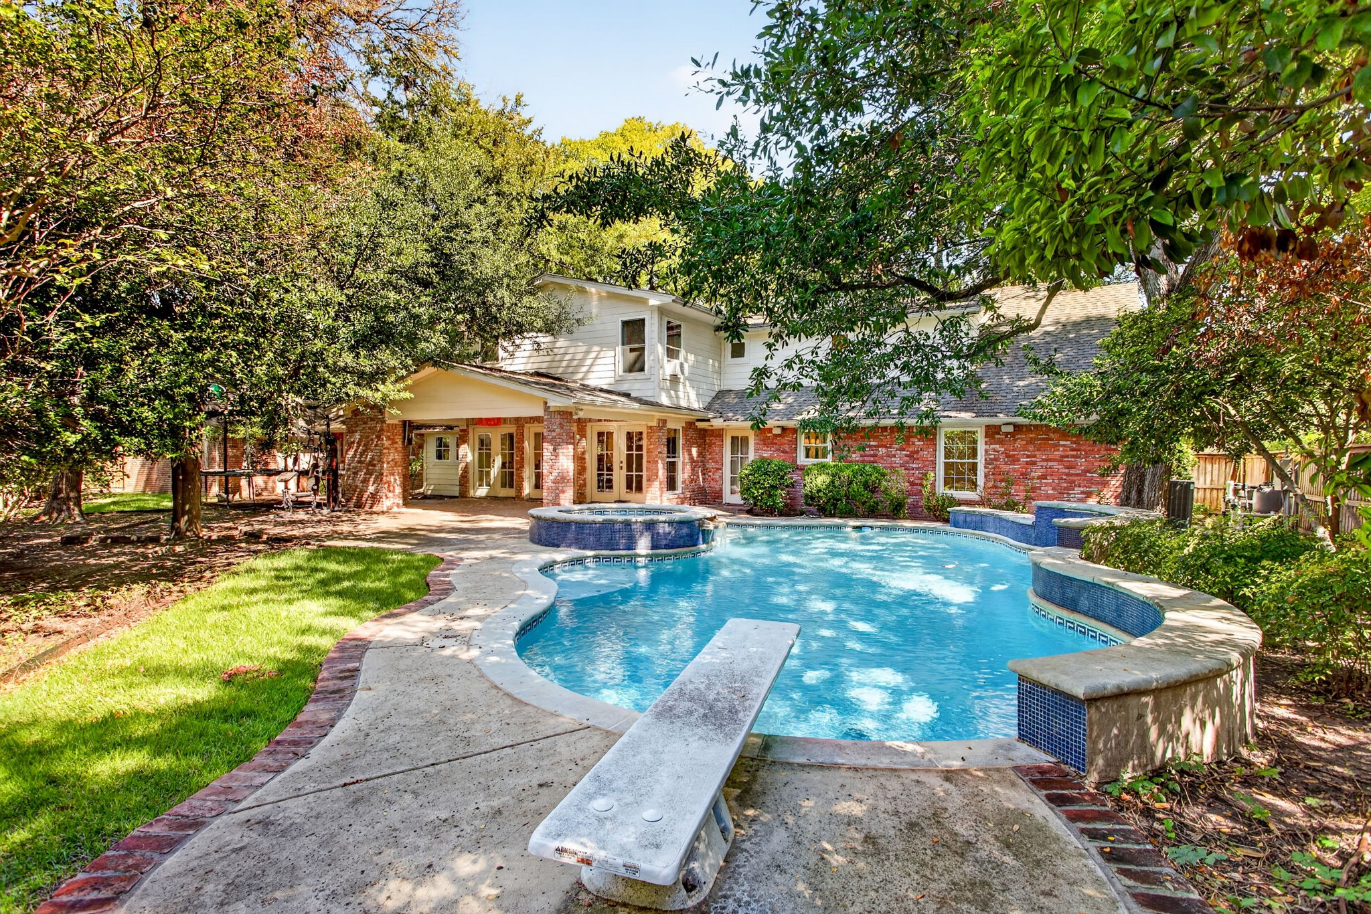
Designed for year-round enjoyment, the resort-style backyard features a covered patio with a fireplace, heated pool and spa. With Overton Park just across the street, the Trinity Trails steps away and Overton Park Elementary nearby, this distinctive residence brings together refined design, everyday comfort and an exceptional Fort Worth setting.

Overview

Open House
10/11/2026 1:00PM - 3:00PM CDT
Property Status
For Sale
Lot Size
0.33 Acres
MLS ID
21406715
Property Type
Residential
Year Built
1959

Features & Amenities

Neighborhood
TCU Area
Architecture Styles
Ranch, Traditional, Detached
View Description
Park/Greenbelt
Stories
1
Garage Spaces
2.0
Water Source
Public
Utilities
Sewer Available, Water Available, Cable Available
Pool
Gunite, Heated, In Ground, Outdoor Pool, Pool, Private, Pool Sweep, Pool/Spa Combo, Waterfall, Water Feature
Roof
Composition
Lot Features
Landscaped, Many Trees, Sprinkler System
Parking
Circular Driveway, Door-Multi, Driveway, Garage Faces Front, Garage, Garage Door Opener, Kitchen Level, Lighted, Oversized, Storage
Heat Type
Central
Air Conditioning
Central Air
Laundry Room
Common Area, Washer Hookup, Dryer Hookup, Electric Dryer Hookup, Laundry in Utility Room
Fireplace
Masonry, Outside, Wood Burning
Appliances
Some Gas Appliances, Built-In Gas Range, Built-In Refrigerator, Convection Oven, Double Oven, Dishwasher, Disposal, Gas Range, Plumbed For Gas, Range, Refrigerator, Some Commercial Grade, Tankless Water Heater, Vented Exhaust Fan, Washer, Wine Cooler
Other Interior Features
Wet Bar, Built-in Features, Chandelier, Decorative/Designer Lighting Fixtures, Eat-in Kitchen, High Speed Internet, Kitchen Island, Open Floorplan, Pantry, Cable TV, Vaulted Ceiling(s), Walk-In Closet(s), Wired for Sound
Sewer
Public Sewer
Substructure
Pillar/Post/Pier
Security Features
Security System Owned, Security System, Carbon Monoxide Detector(s), Fire Alarm, Smoke Detector(s), Wireless
Other Exterior Features
Private Yard, Rain Gutters
Elementary School
Overton Park
Middle School
Mclean,Mclean 6Th
High School
Paschal
School District
Fort Worth ISD
Sales Price
$2,295,000
Real Estate Tax
$19,152/yr

Downloads

3804 Overton Park Drive W

Schedule a Tour

We would love to help you see this beautiful home! As a full-service brokerage, we can help you tour. Please submit an offer, and answer questions about the buying process.

Thank you

for your interest in 3804 Overton Park Drive W, Fort Worth, TX 76109

3804 Overton Park Drive W
Navigate
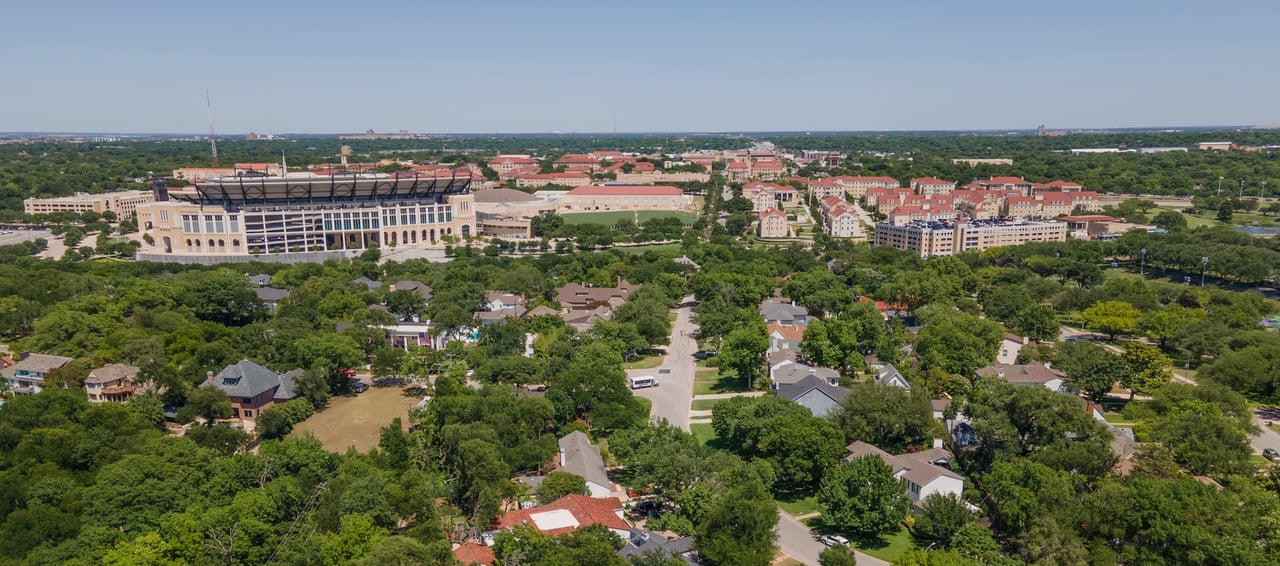
Aerial view of a leafy Fort Worth neighborhood with a stadium and campus buildings in the distance.

Explore TCU Area

read more
3804 Overton Park Drive W
explore in 3d

Mortgage Calculator

Estimate your monthly mortgage payment, including the principal and interest, property taxes, and HOA. Adjust the values to generate a more accurate rate.
$0,000 Your Payment 20 15 65
$0,000 Your Payment

I'm Interested In

3804 Overton Park Drive W

or Contact
Browse Our

Featured Properties

  • 3712 Fox Hollow Street Pending
    $1,199,000

    3712 Fox Hollow Street, Fort Worth, TX 76109

    • 4 Beds
    • 3 Baths
    • 3,436 Sq.Ft.
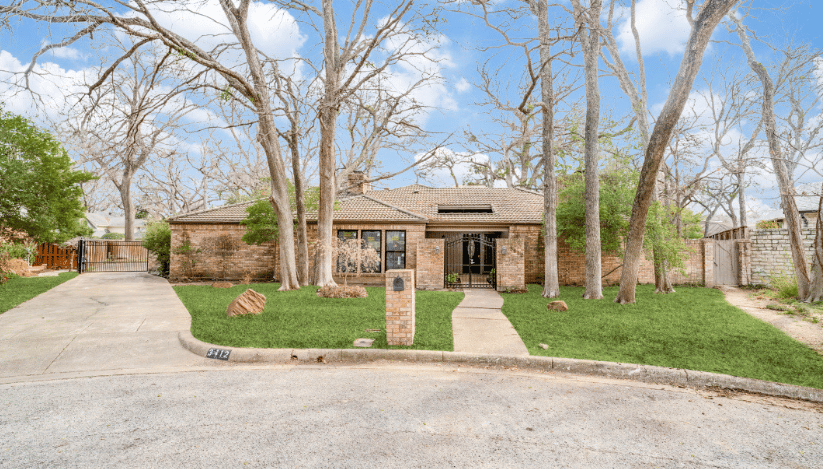
  • Single-story brick home with a wide driveway, mature trees, and a brick mailbox. Sold

    $949,000

    3412 Rustwood Ct, Fort Worth, TX 76109

    • 3 Beds
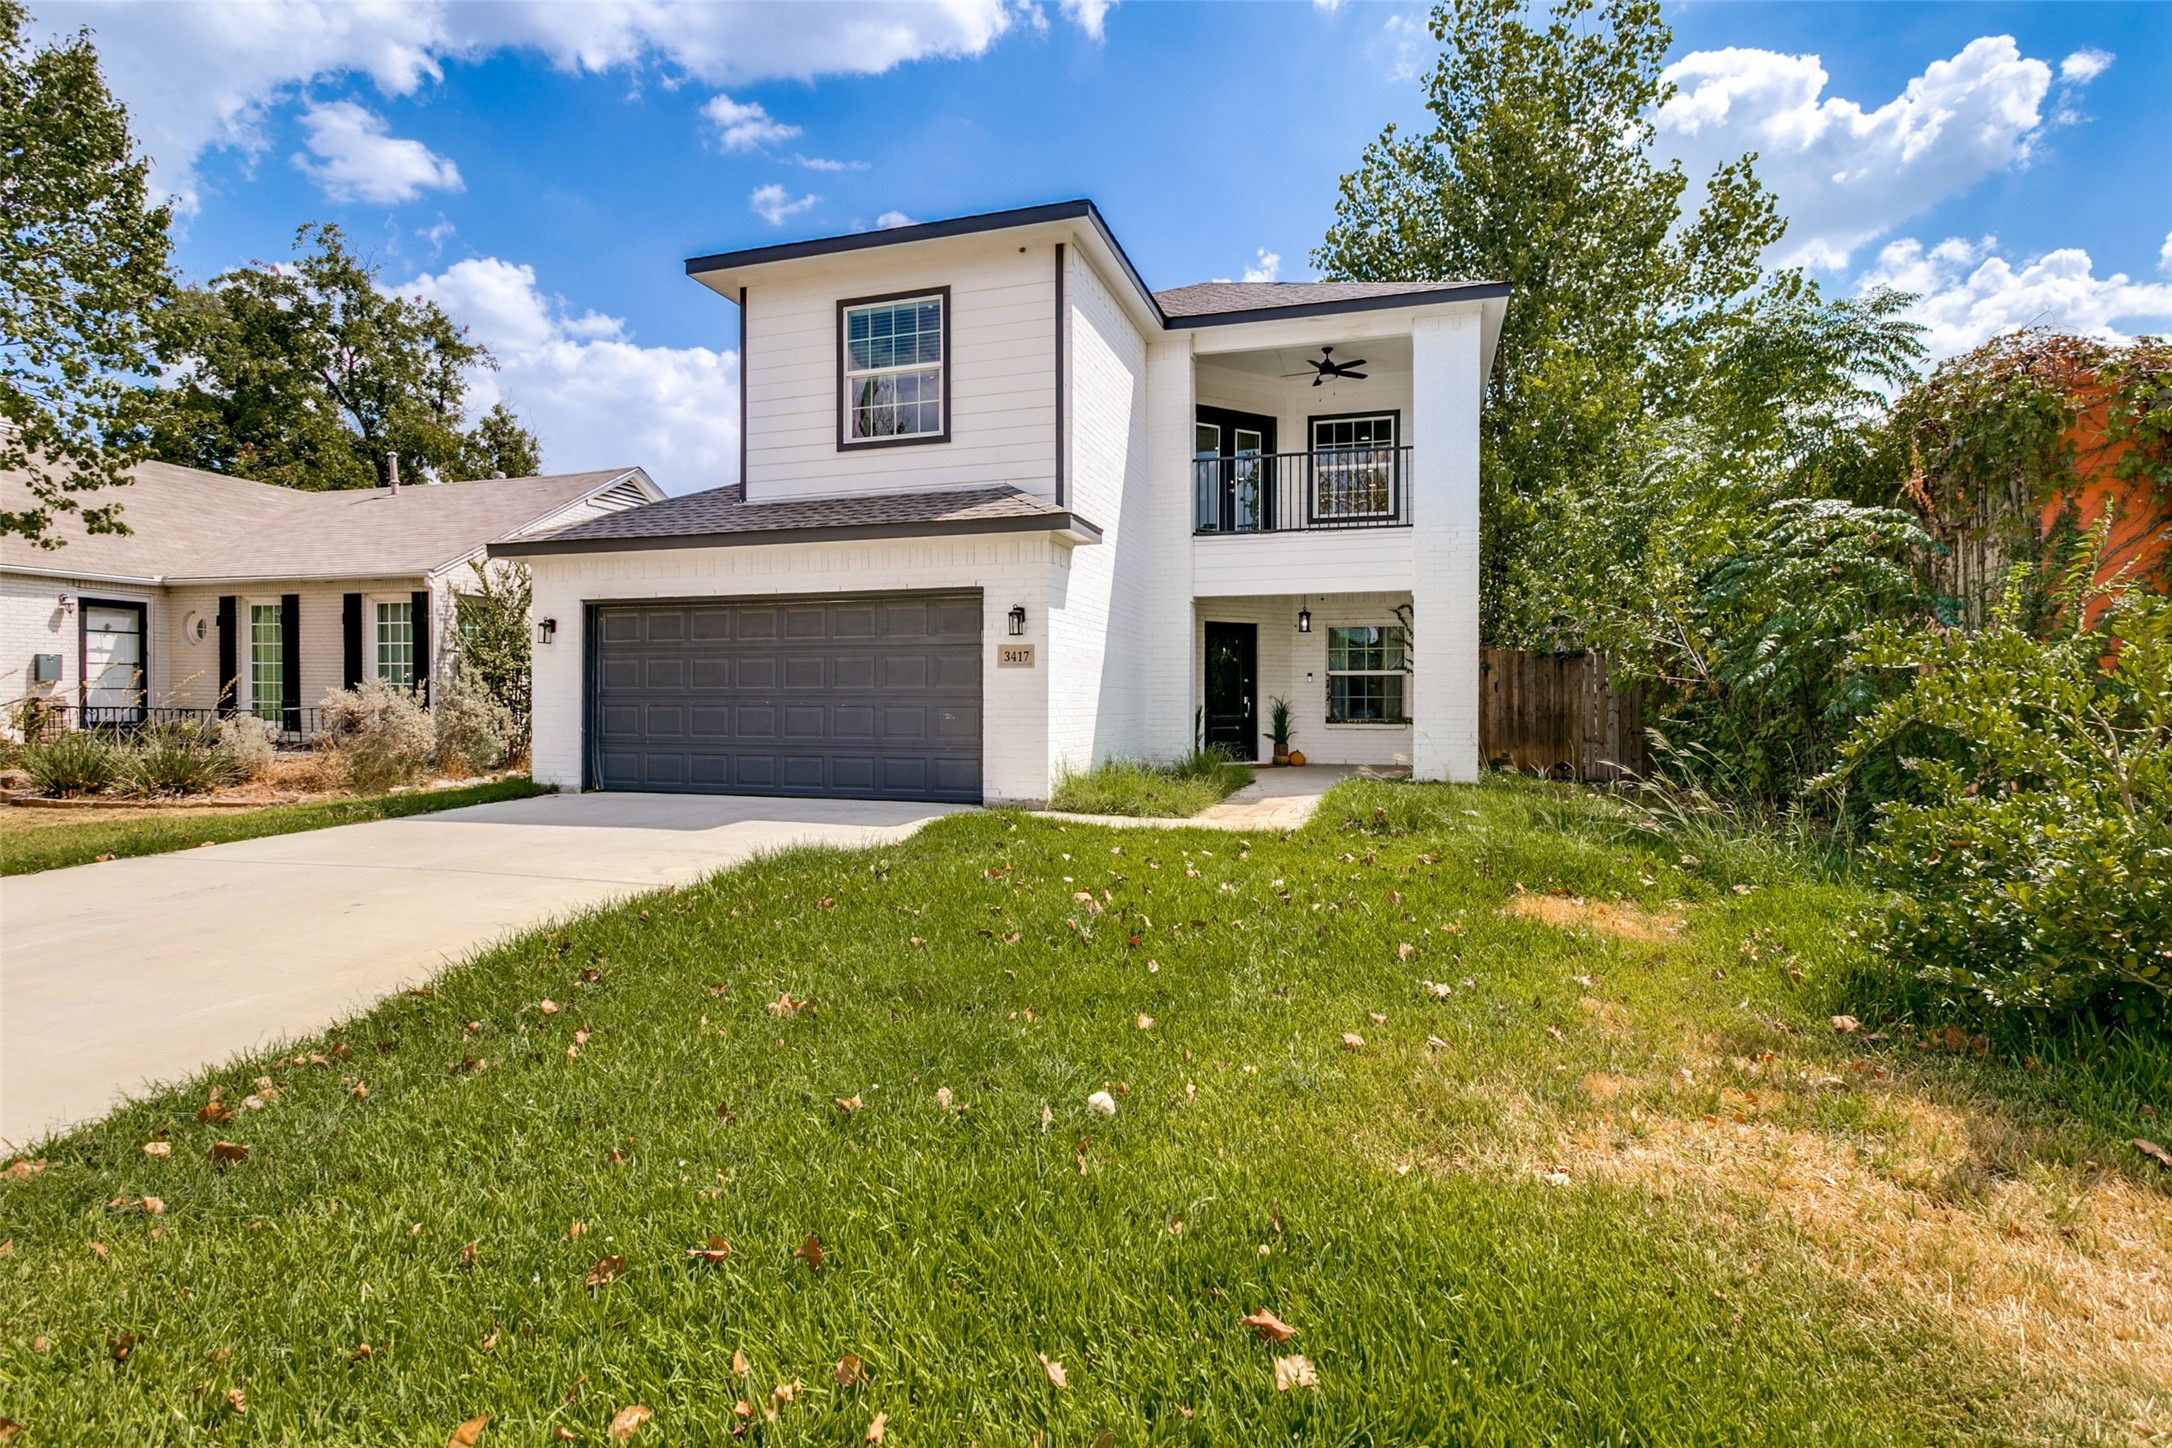
  • Two-story white house with dark garage door and upper balcony, viewed from the front lawn. For Sale

    $875,000

    3417 Park Ridge Boulevard, Fort Worth, TX 76109

    • 4 Beds
    • 4 Baths
    • 3,490 Sq.Ft.
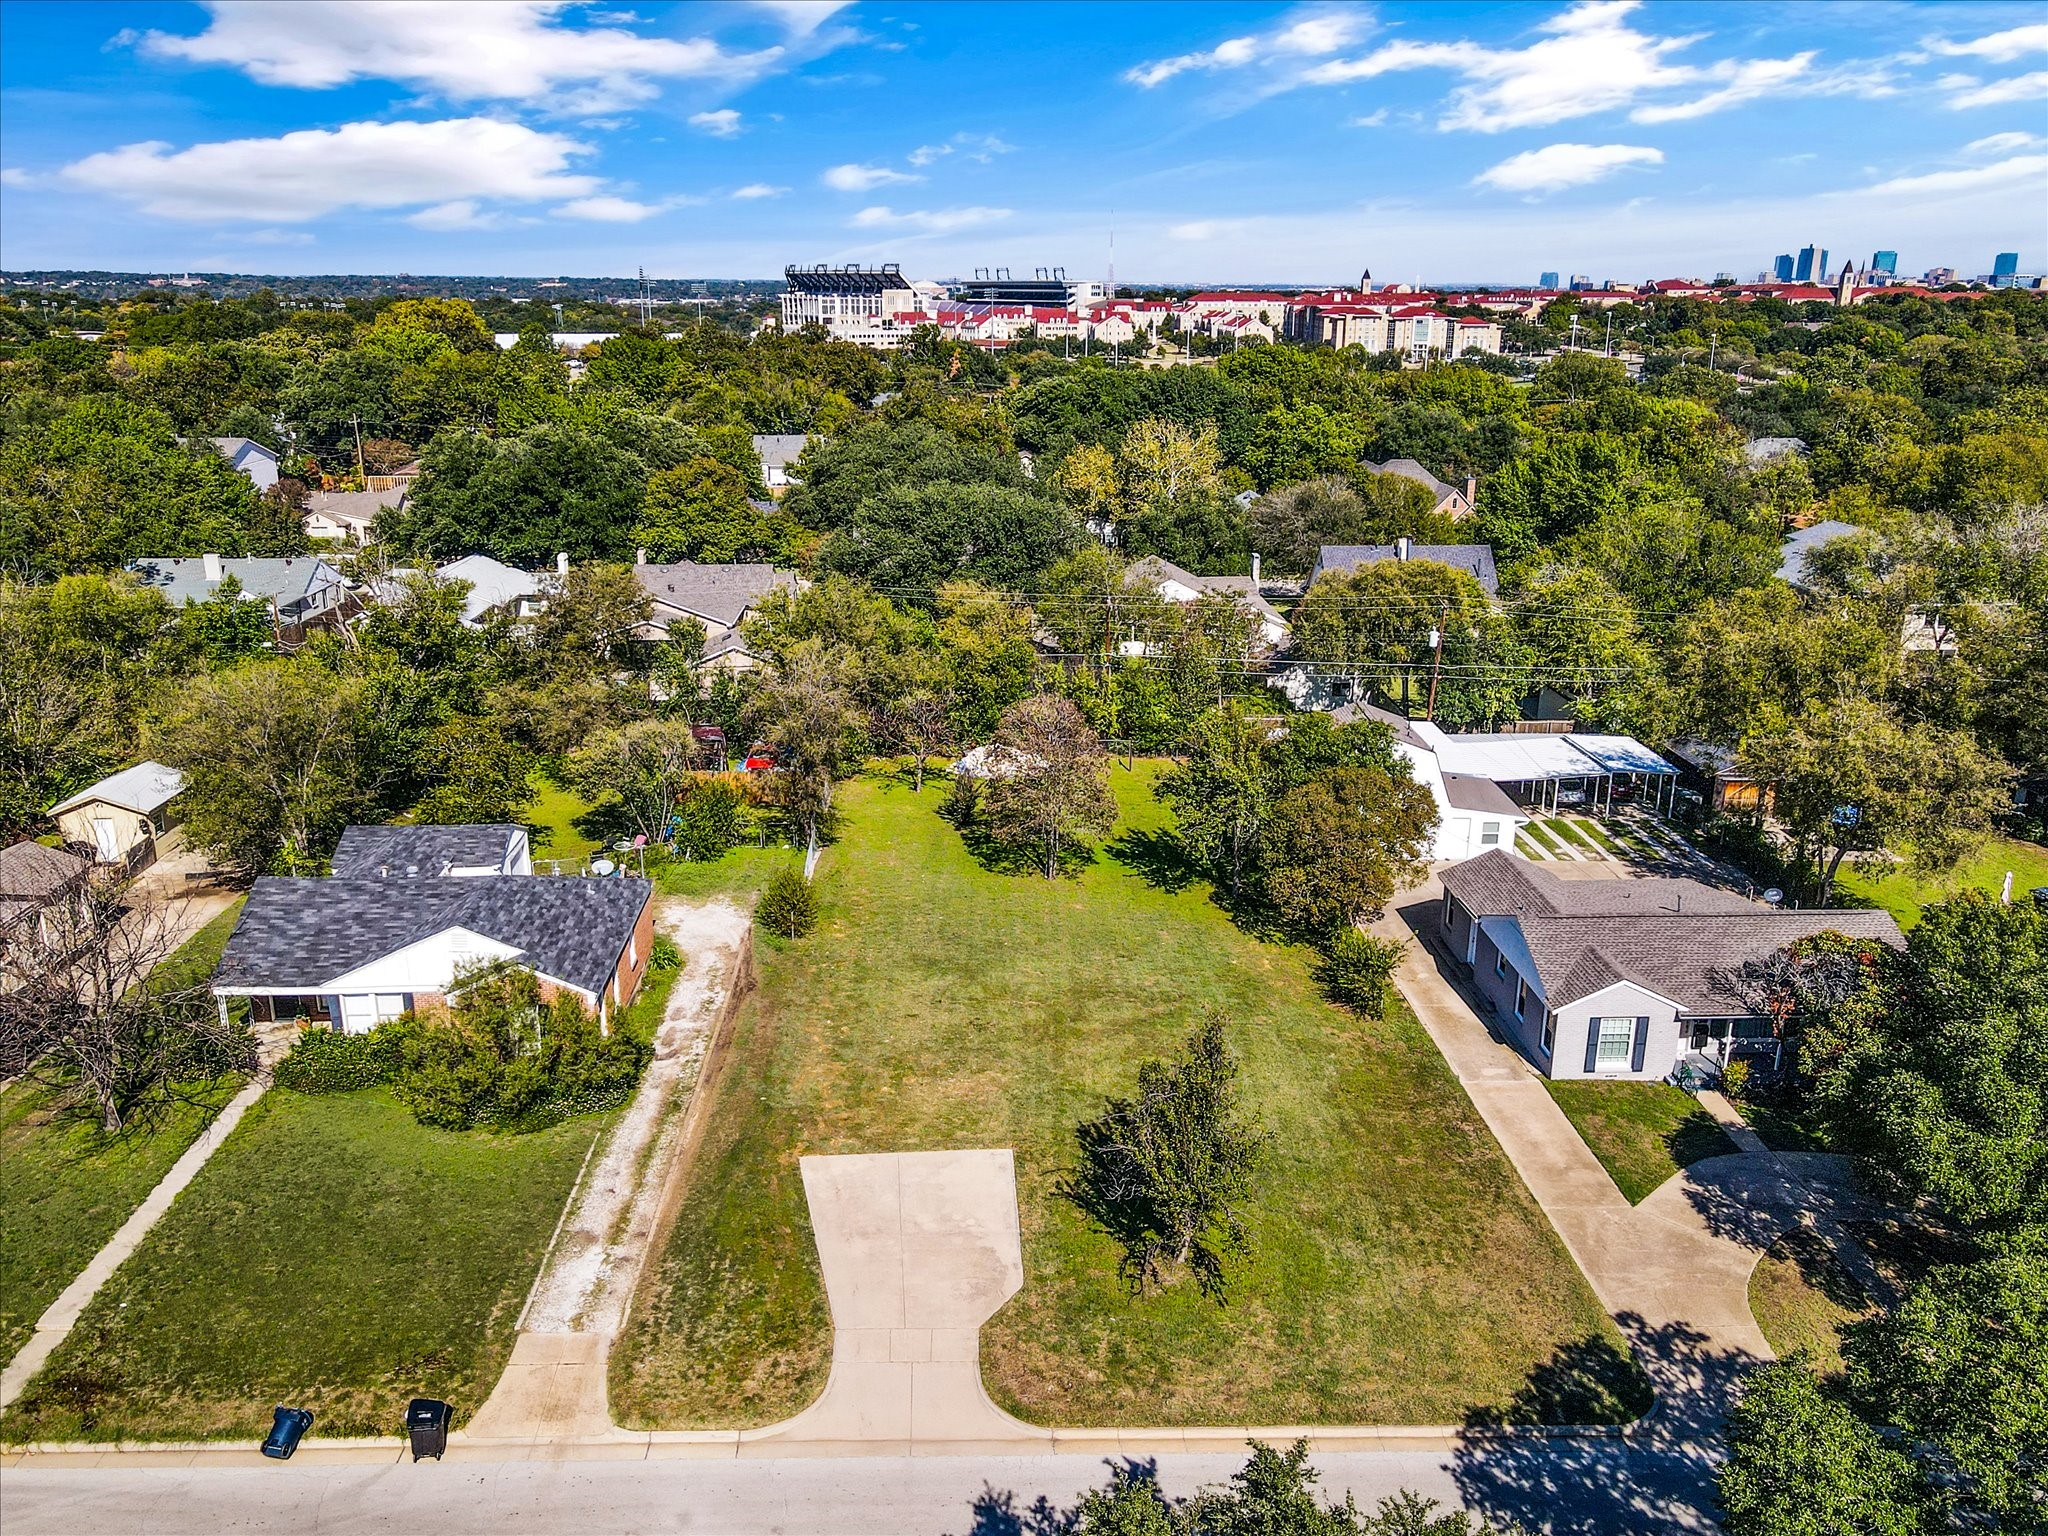
  • Aerial view of a grassy vacant lot between homes, with campus buildings and the Fort Worth skyline in the distance. For Sale

    $460,000

    3512 W Biddison Street, Fort Worth, TX 76109

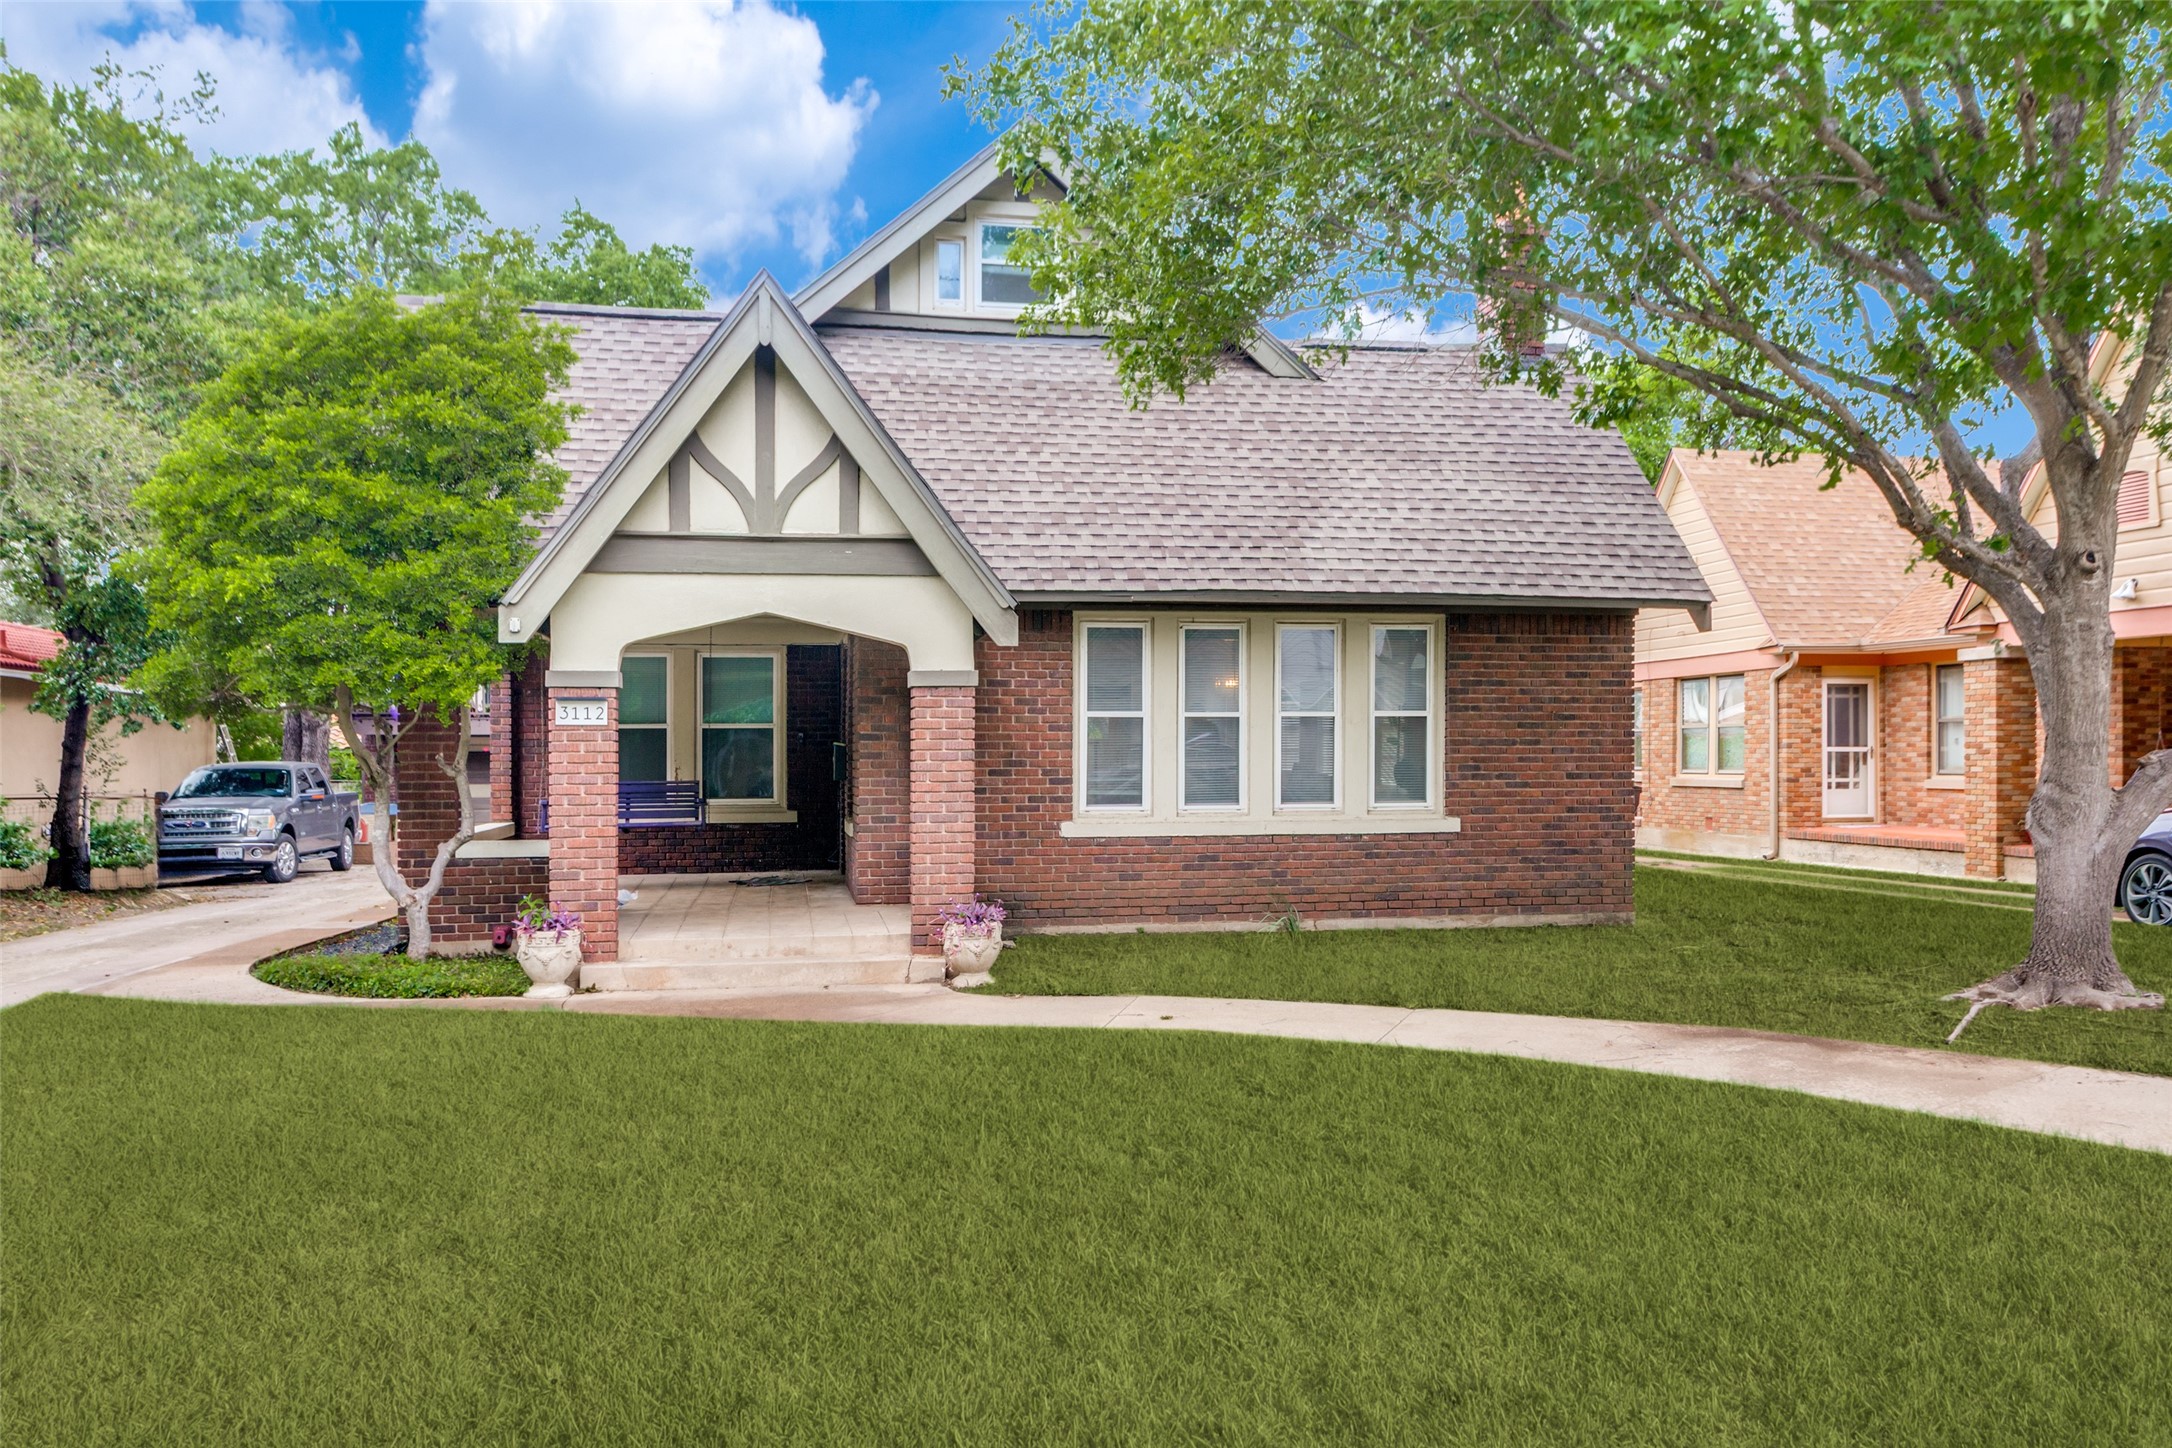
  • Red-brick house with a steep gable, covered porch, and broad lawn shaded by mature trees. For Lease

    $5,000/mo

    3112 Odessa Avenue, Fort Worth, TX 76109

    • 4 Beds
    • 2 Baths
    • 2,465 Sq.Ft.
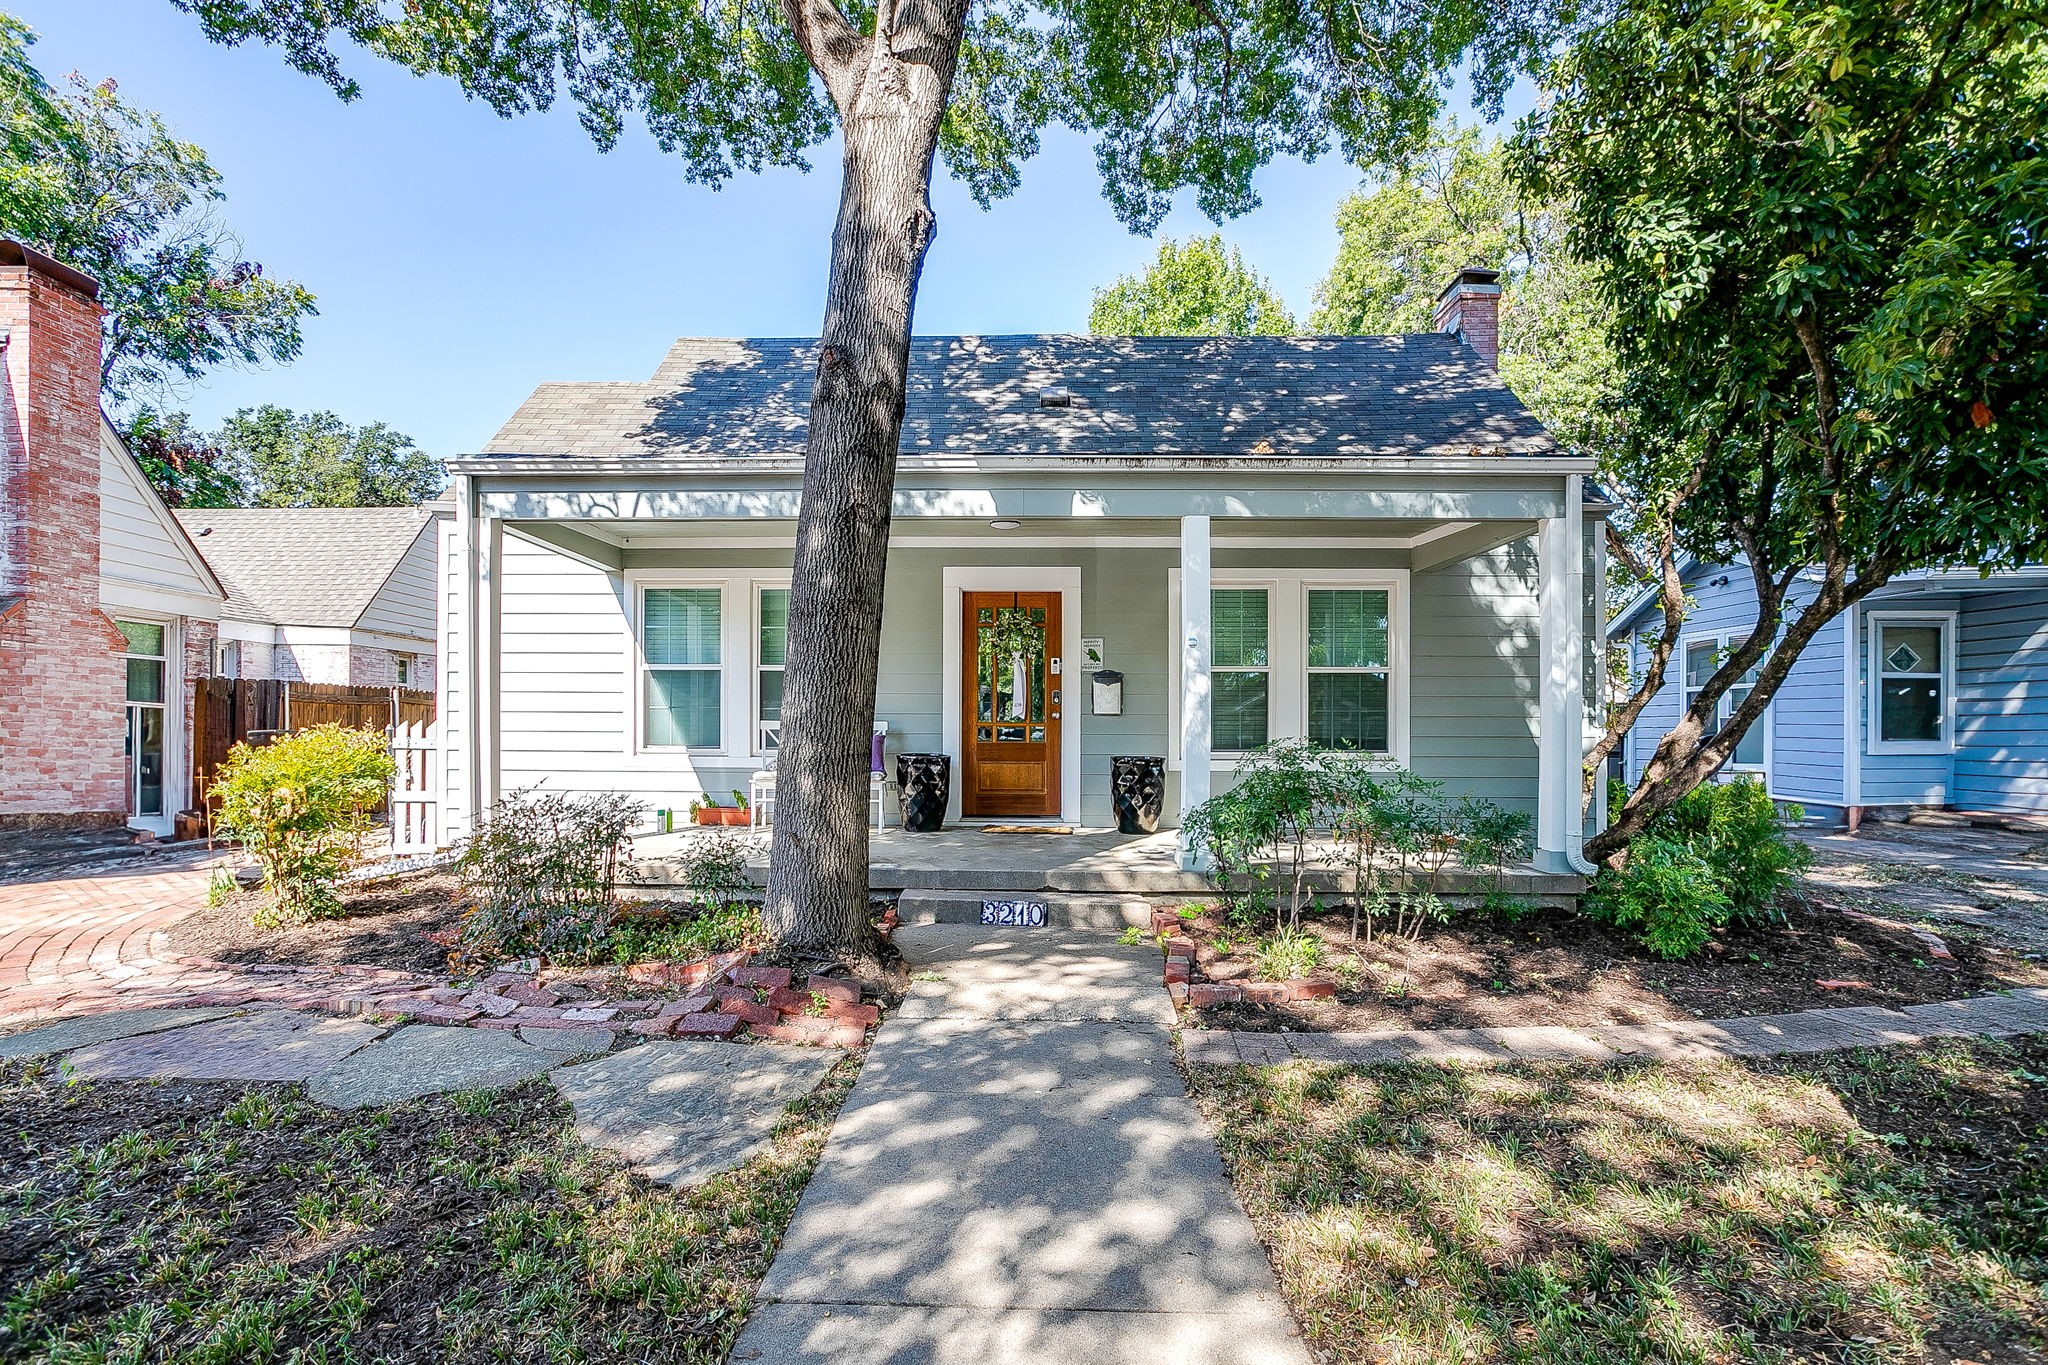
  • Gray house with a covered porch, wooden front door, and a large shade tree in front. For Lease

    $4,800/mo

    3210 Greene Avenue, Fort Worth, TX 76109

    • 4 Beds
    • 3 Baths
    • 1,910 Sq.Ft.
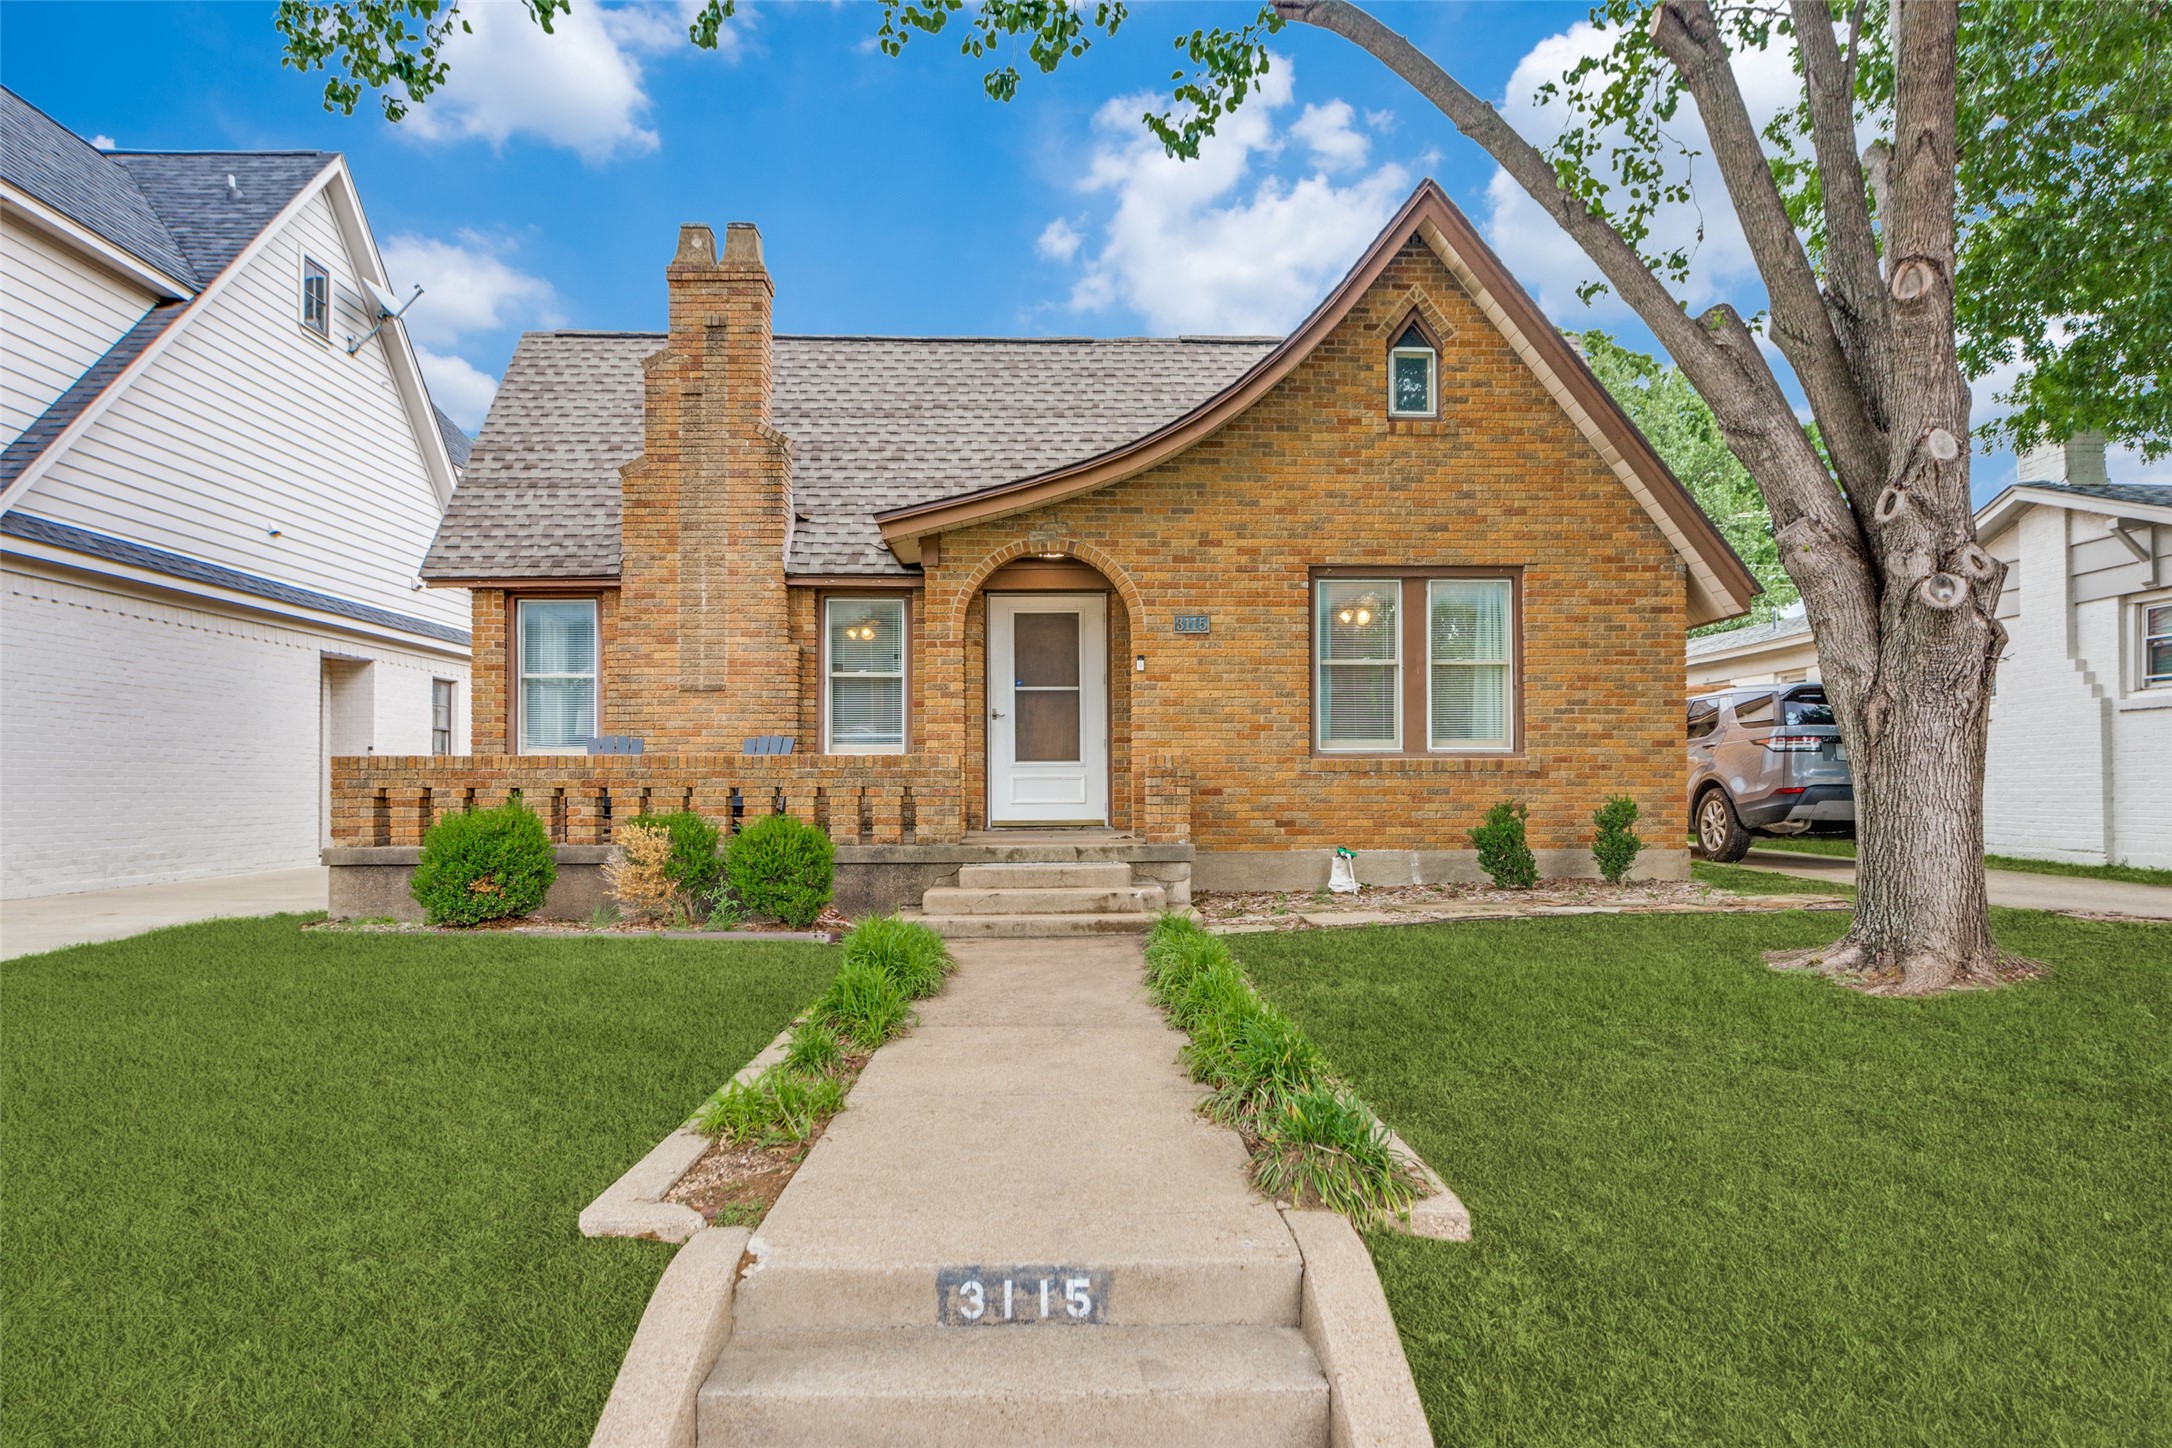
  • Brick house with an arched entry and chimney, approached by a walkway across a green lawn. For Lease

    $4,250/mo

    3115 Odessa Avenue, Fort Worth, TX 76109

    • 3 Beds
    • 3 Baths
    • 1,556 Sq.Ft.
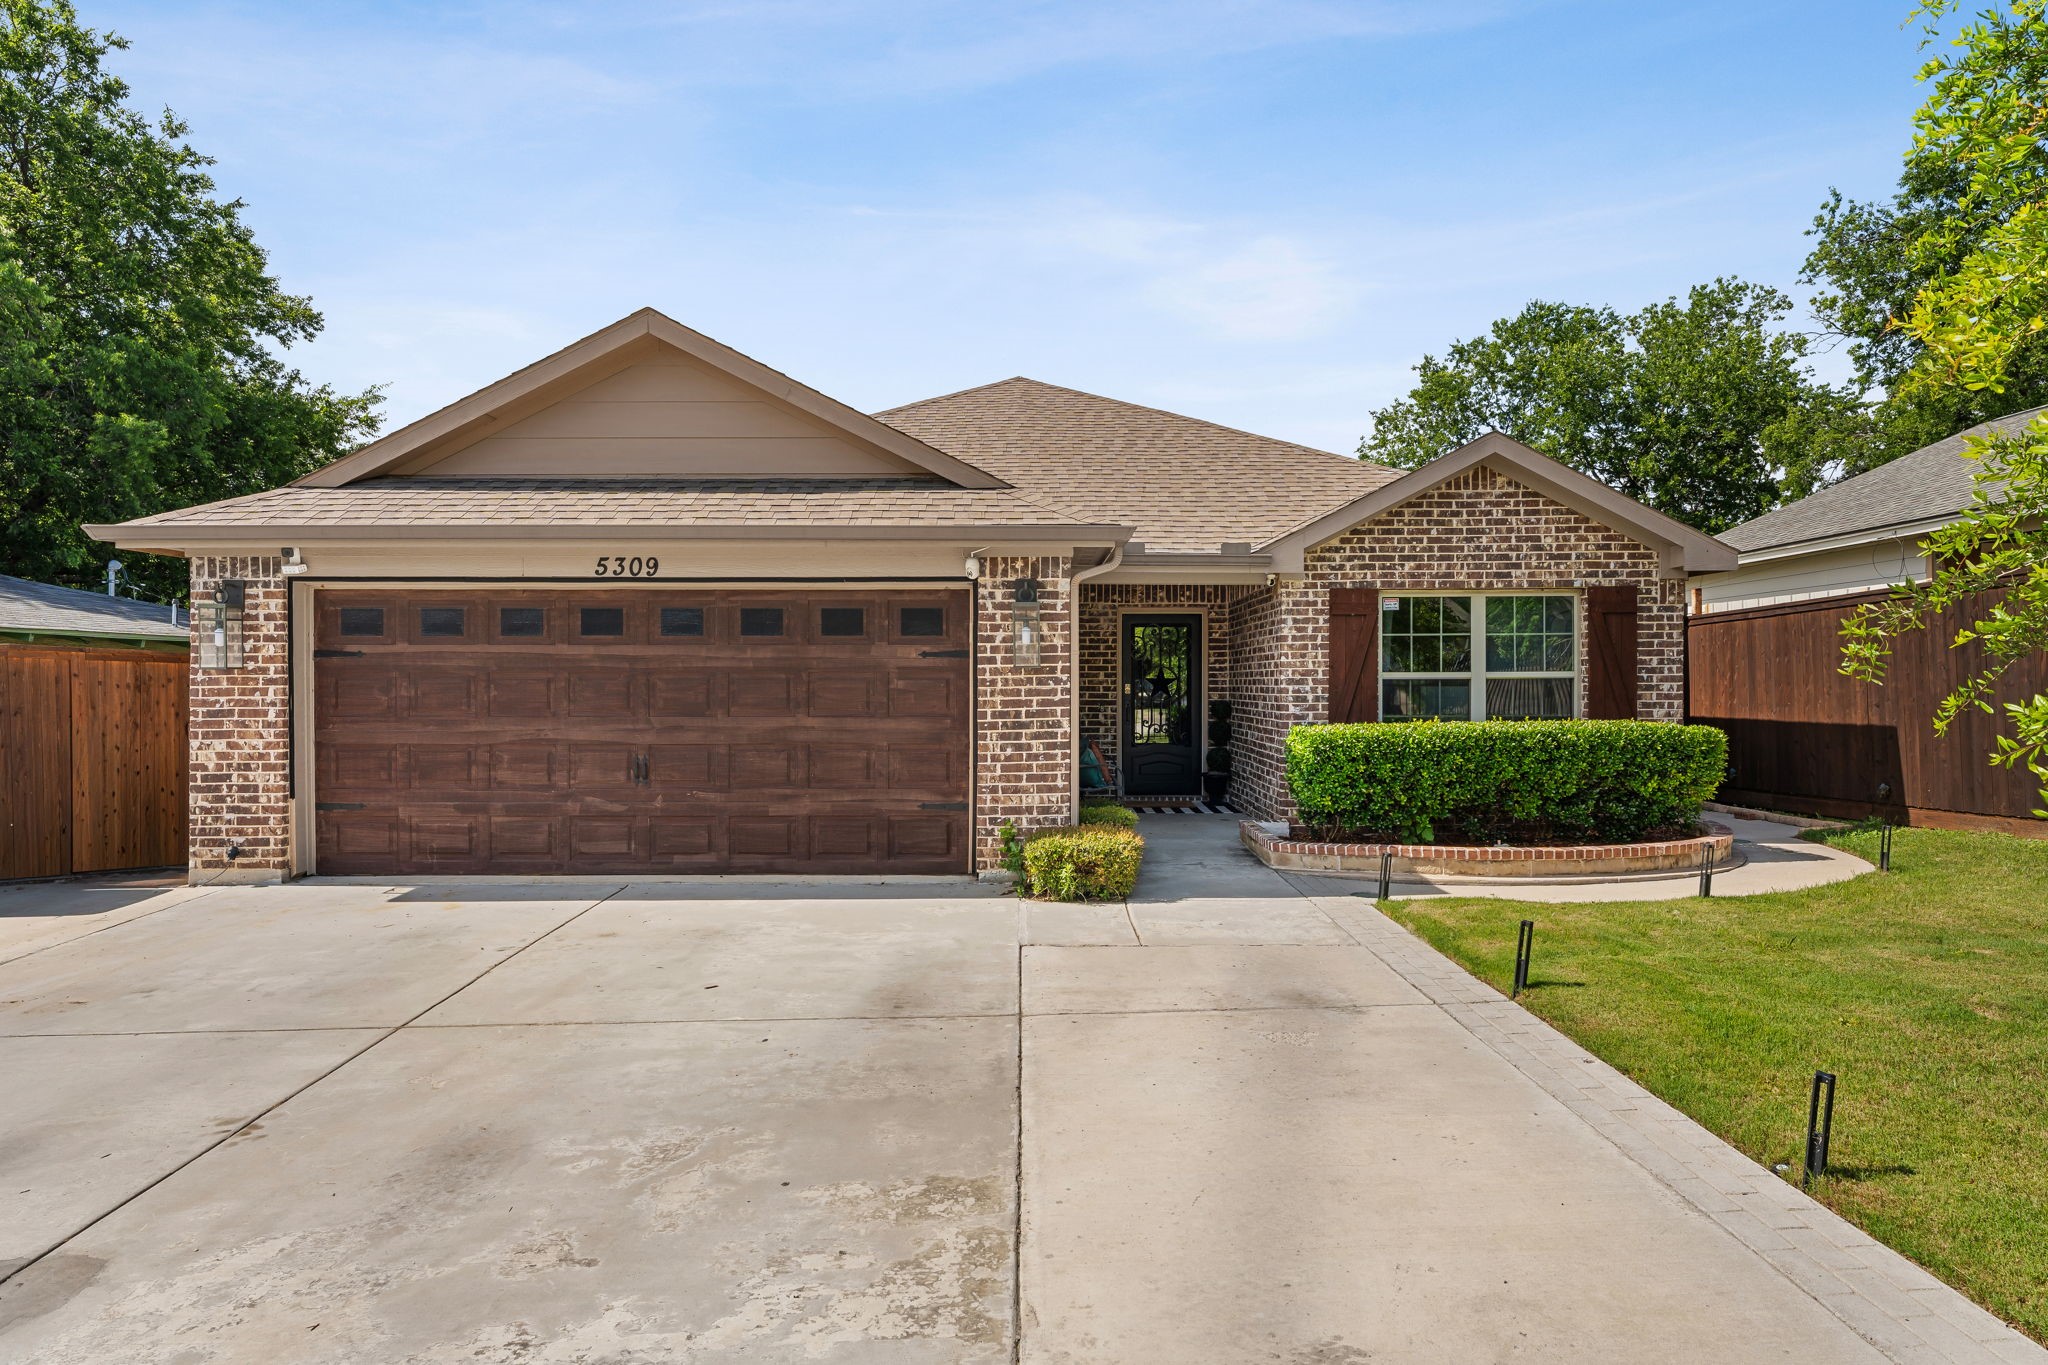
  • Brick house with a wide two-car garage, trimmed hedges, and a broad concrete driveway. For Lease

    $2,500/mo

    5309 Humbert Avenue, Fort Worth, TX 76107

    • 4 Beds
    • 2 Baths
    • 1,651 Sq.Ft.
View All Properties