Leave a Message

Thank you for your message. We will be in touch with you shortly.

Search Homes

Property Description

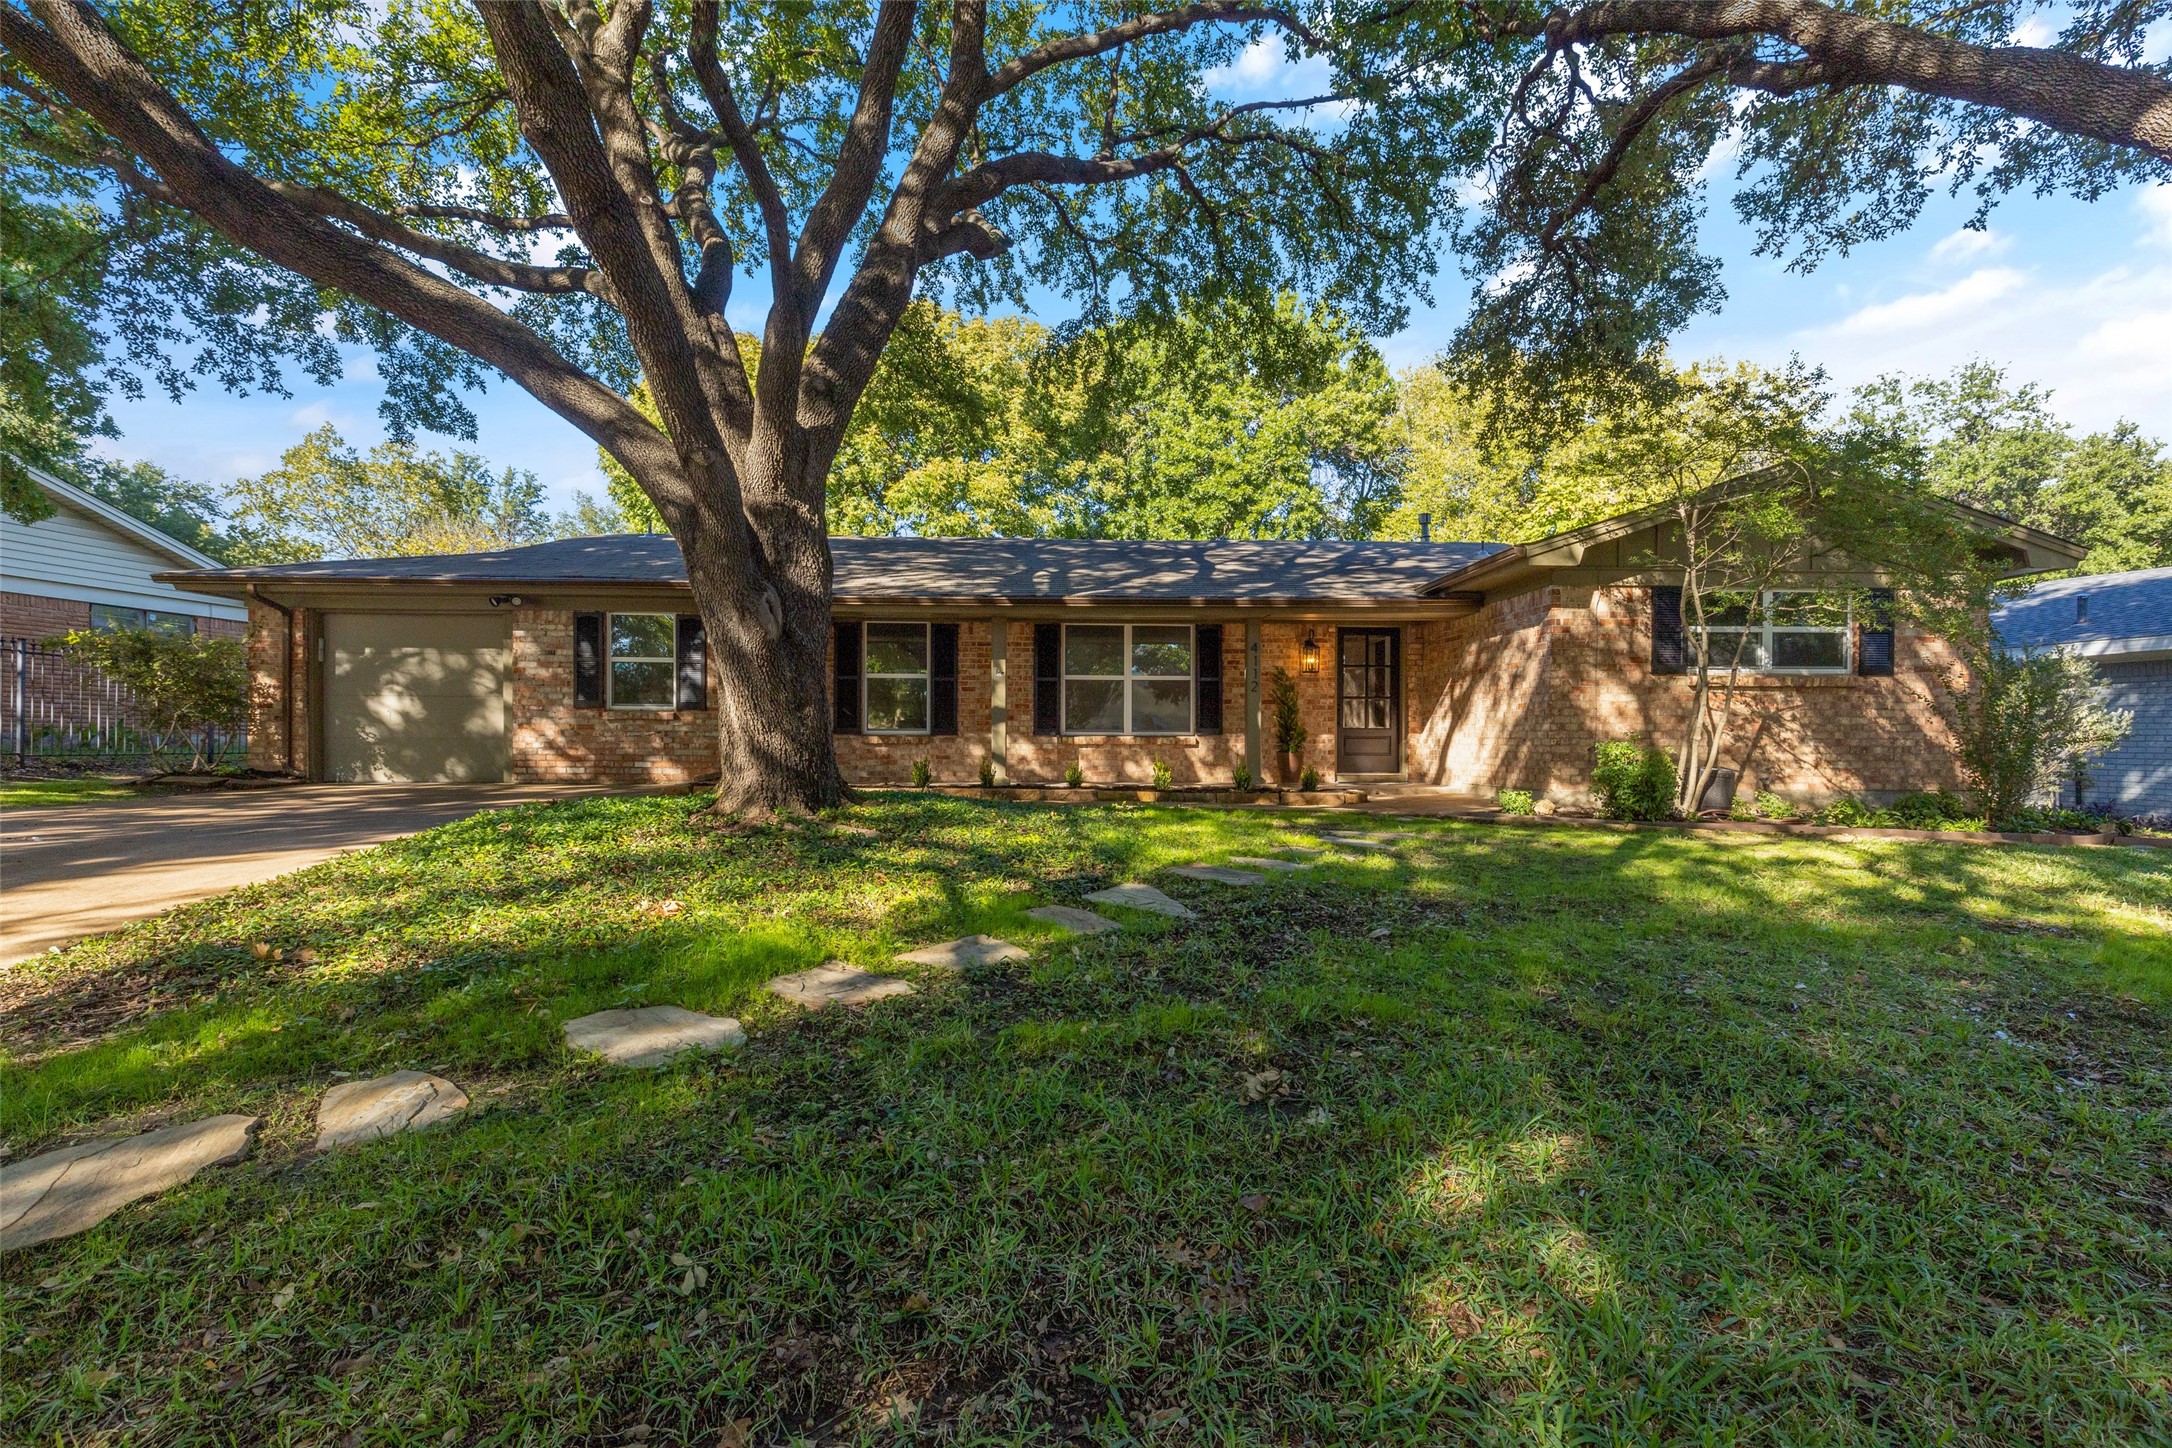
SELLER OFFERING BUY-DOWN OPTIONS TO QUALIFIED BUYERS. Beautifully renovated Westcliff Ranch is set under a canopy of mature trees boasting quality updates + zoned Overton Park Elementary. Desirable single-level floor plan has 4-bedrooms, 3-full baths, 2-spacious family rooms and expansive backyard. Step inside to discover a thoughtfully renovated open layout that seamlessly blends living spaces and filled with natural light. The heart of the home is its recently updated gourmet kitchen; featuring new stainless steel appliances, brand new quartz countertops, waterfall edge, herringbone tile, island, and new custom cabinetry. Other notable features include hardwood floors, new light fixtures, recessed lighting, freshly painted interior, large utility room with storage. The private backyard is truly an oasis with a large covered patio perfect for outdoor entertaining. Other notable upgrades include irrigation system, gutters, storage shed and newer windows.

Overview

Property Status
Sold
Date Sold
January 23, 2024
Lot Size
0.3 Acres
MLS ID
20476121
Property Type
Residential
Year Built
1960

Features & Amenities

Neighborhood
TCU Area
Architecture Styles
Ranch, Detached
Stories
1
Water Source
Public
Utilities
Sewer Available, Water Available, Cable Available
Pool
None
Roof
Composition
Lot Features
Interior Lot, Landscaped, Level, Many Trees
Parking
Door-Single, Driveway
Heat Type
Central, Electric, Natural Gas
Air Conditioning
Central Air, Electric
Laundry Room
Washer Hookup, Electric Dryer Hookup
Fireplace
Decorative
Appliances
Dishwasher, Electric Oven, Electric Range, Refrigerator
Other Interior Features
Built-in Features, Decorative/Designer Lighting Fixtures, Eat-in Kitchen, High Speed Internet, Kitchen Island, Open Floorplan, Cable TV, Walk-In Closet(s)
Sewer
Public Sewer
Substructure
Pillar/Post/Pier
Elementary School
Overton Park
Middle School
Mclean
High School
Paschal
School District
Fort Worth ISD
Price Upon Request

Downloads

4112 Selkirk Drive W

Schedule a Tour

We would love to help you see this beautiful home! As a full-service brokerage, we can help you tour. Please submit an offer, and answer questions about the buying process.
Thank you

for your interest in 4112 Selkirk Drive W, Fort Worth, TX 76109

4112 Selkirk Drive W
Navigate
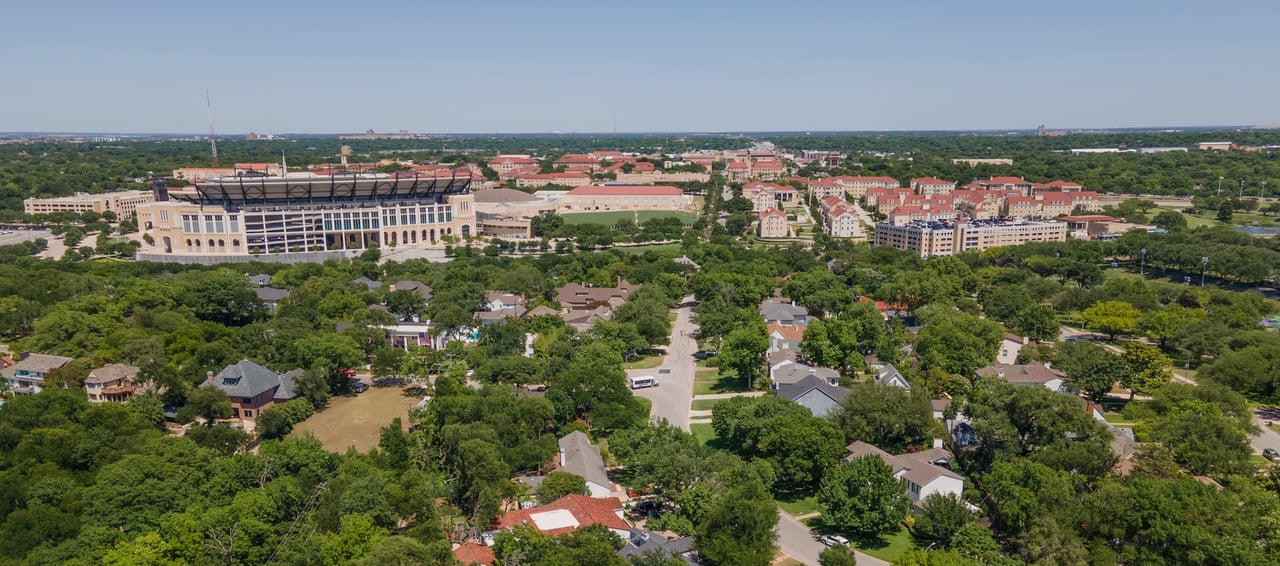
TCU Area

Explore TCU Area

read more
4112 Selkirk Drive W
explore in 3d

I'm Interested In

4112 Selkirk Drive W

Browse Our

Featured Properties

  • 2832 Manorwood Pending

    $1,400,000

    2832 Manorwood, Fort Worth, TX 76109

    • 3 Beds
    • 3 Baths
    • 2,728 Sq.Ft.
  • 3712 Fox Hollow Street For Sale

    $1,295,000

    3712 Fox Hollow Street, Fort Worth, TX 76109

    • 4 Beds
    • 3 Baths
    • 3,436 Sq.Ft.
  • 4100 Inwood Road Pending

    $1,160,000

    4100 Inwood Road, Fort Worth, TX 76109

    • 5 Beds
    • 4 Baths
    • 4,684 Sq.Ft.
  • 3412 Rustwood Ct Sold

    $949,000

    3412 Rustwood Ct, Fort Worth, TX 76109

    • 3 Beds
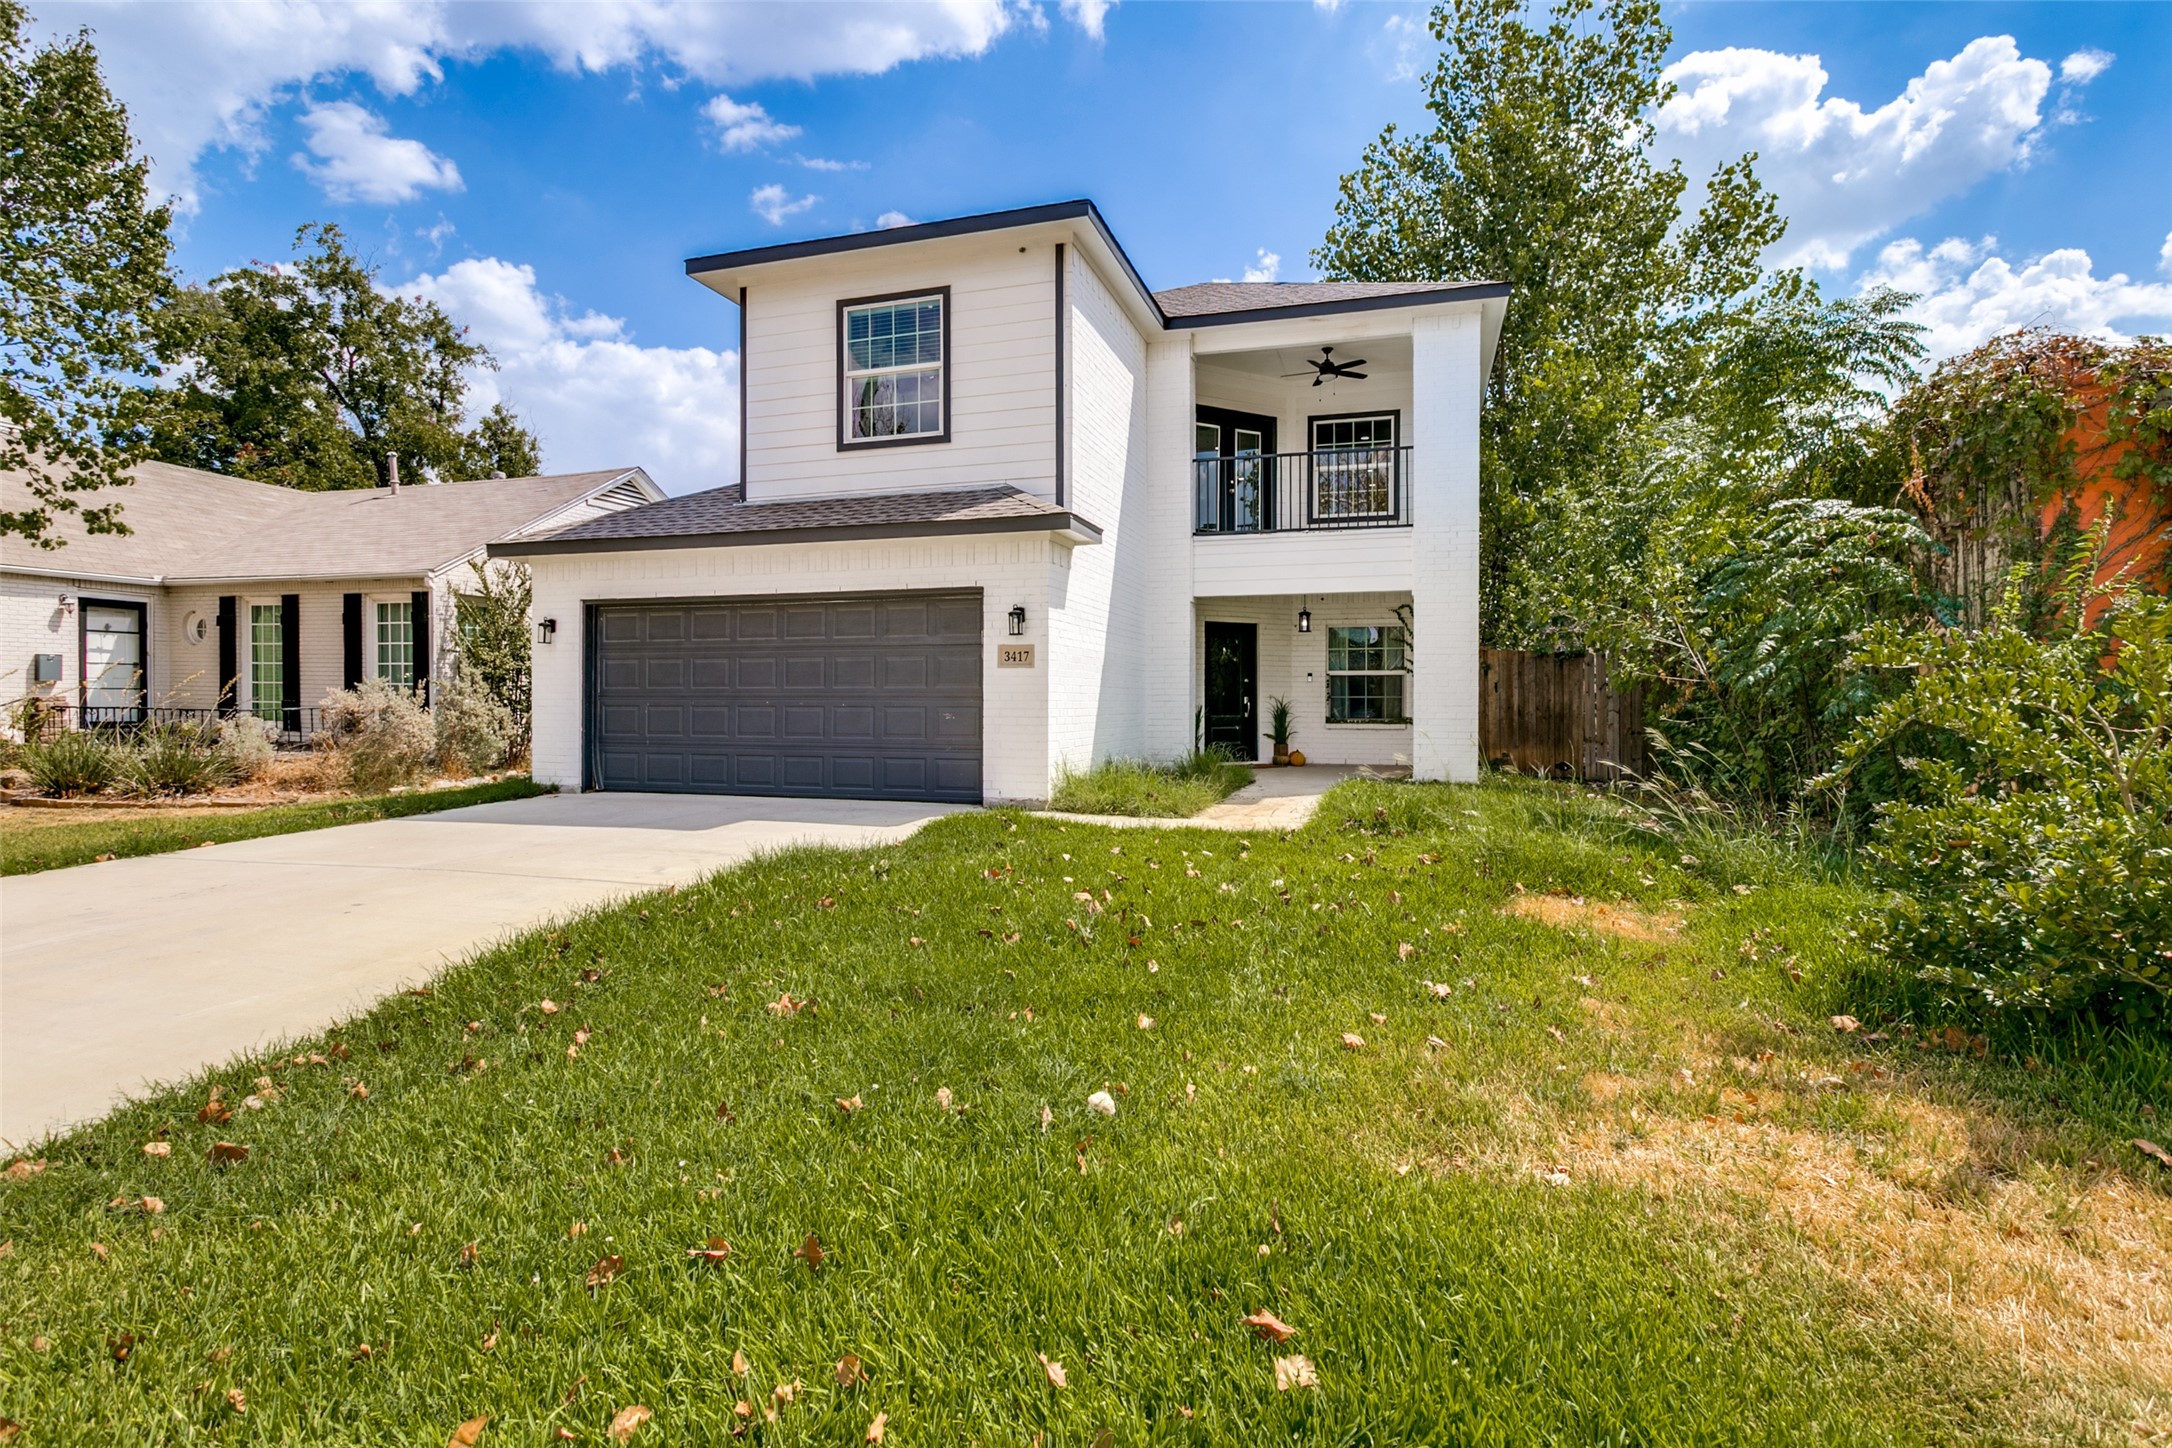
  • 3417 Park Ridge Boulevard For Sale

    $875,000

    3417 Park Ridge Boulevard, Fort Worth, TX 76109

    • 4 Beds
    • 4 Baths
    • 3,490 Sq.Ft.
  • 3512 W Biddison Street For Sale

    $460,000

    3512 W Biddison Street, Fort Worth, TX 76109

  • 4312 Bellaire Drive S 204 For Sale

    $320,000

    4312 Bellaire Drive S 204, Fort Worth, TX 76109

    • 2 Beds
    • 2 Baths
    • 1,787 Sq.Ft.
  • 3200 Lubbock Avenue For Lease

    $6,000/mo

    3200 Lubbock Avenue, Fort Worth, TX 76109

    • 5 Beds
    • 3 Baths
    • 4,560 Sq.Ft.
  • 3112 Odessa Avenue For Lease

    $5,000/mo

    3112 Odessa Avenue, Fort Worth, TX 76109

    • 4 Beds
    • 2 Baths
    • 2,465 Sq.Ft.
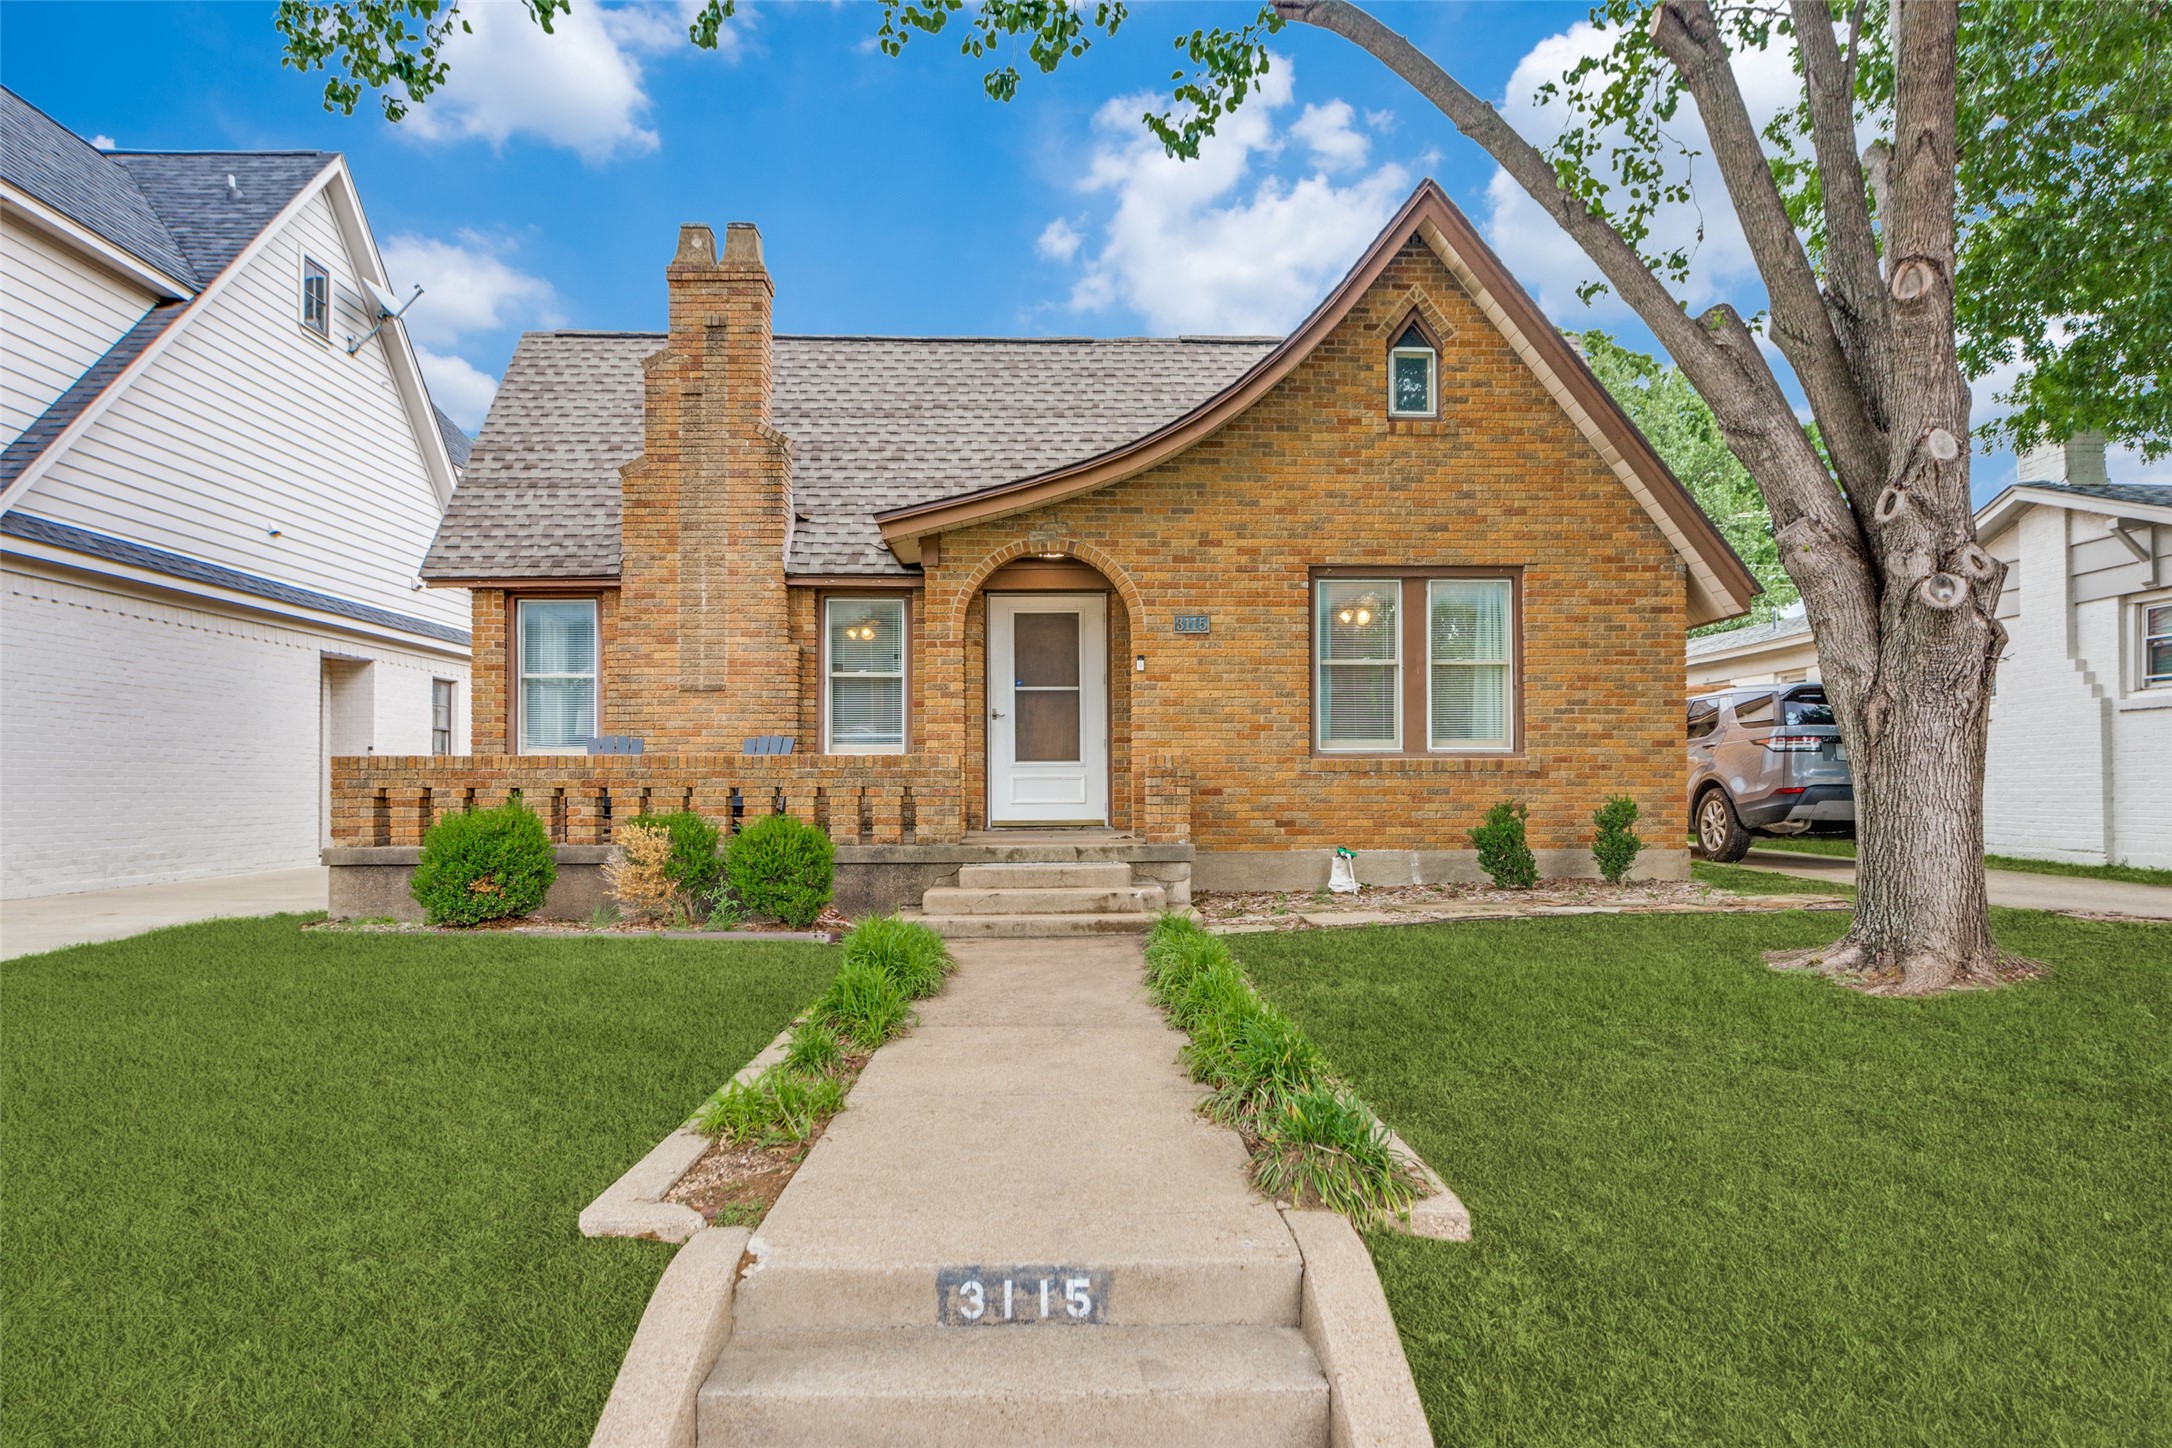
  • 3115 Odessa Avenue For Lease

    $4,250/mo

    3115 Odessa Avenue, Fort Worth, TX 76109

    • 3 Beds
    • 3 Baths
    • 1,556 Sq.Ft.
View All Properties