Leave a Message

Thank you for your message. We will be in touch with you shortly.

Search Homes

Property Description

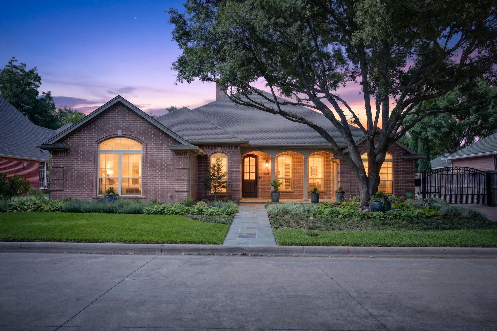
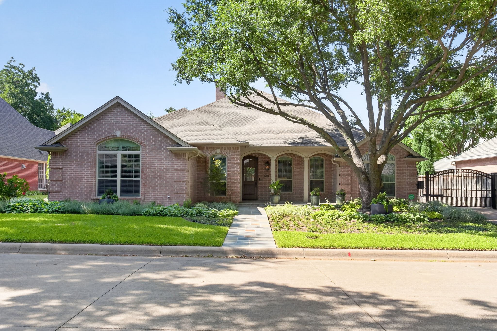
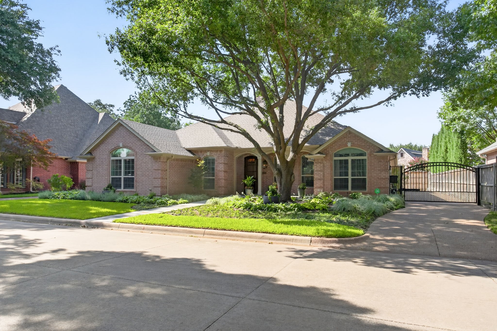
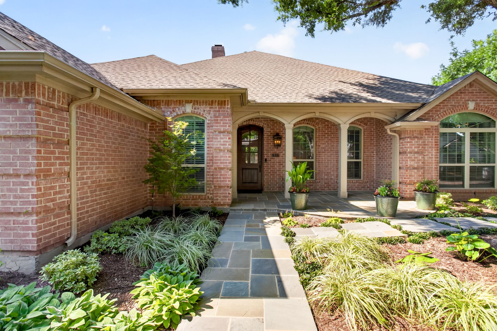
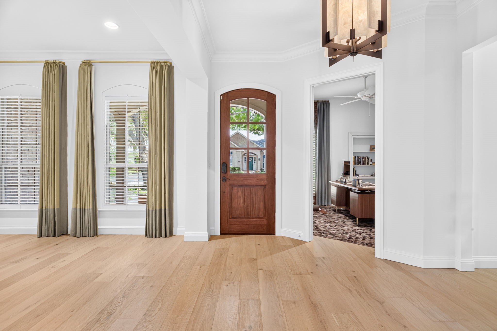
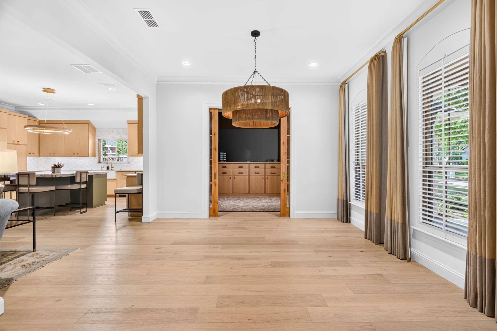
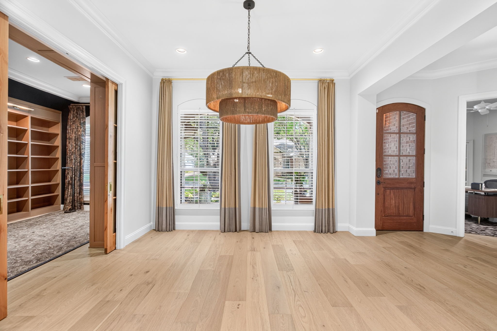
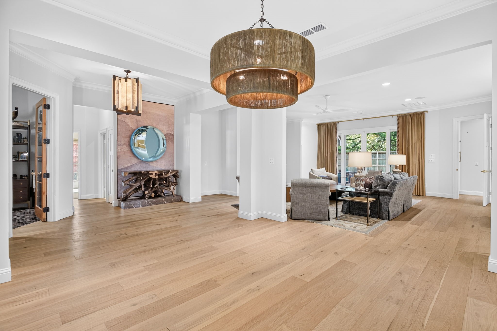
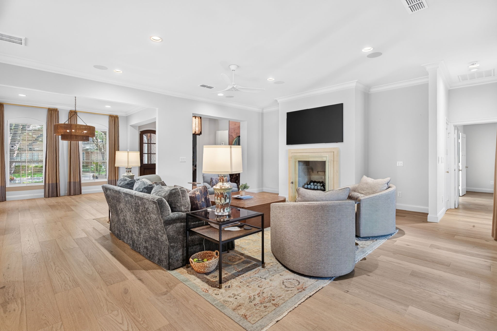
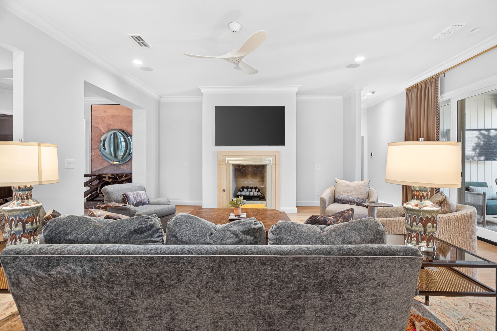
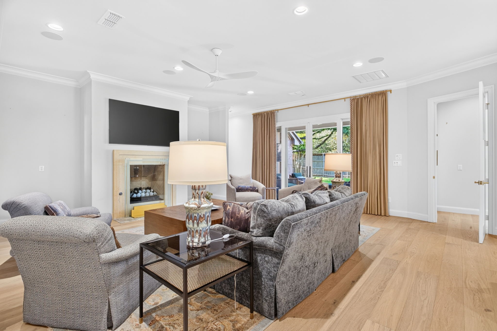
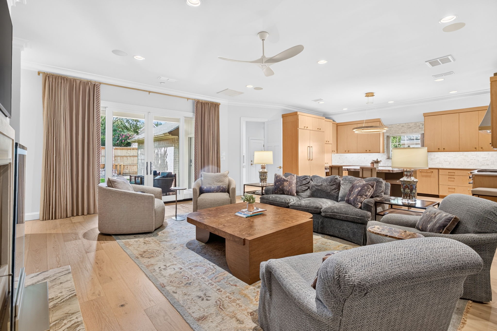
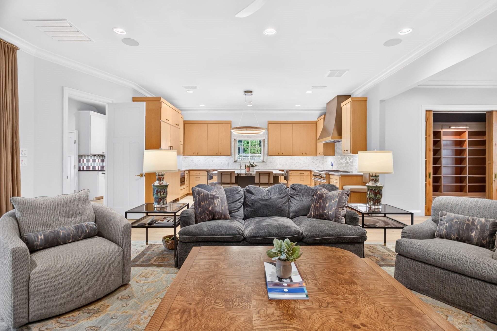
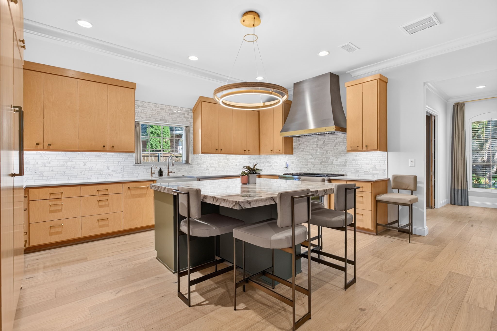
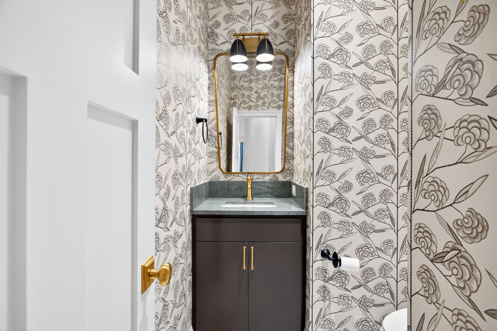
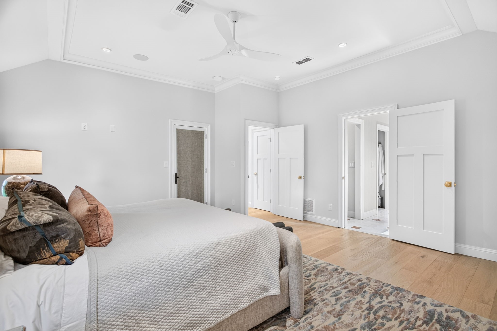
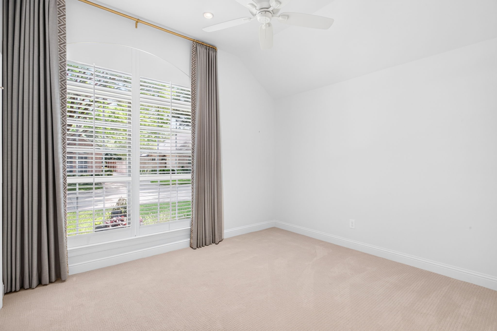
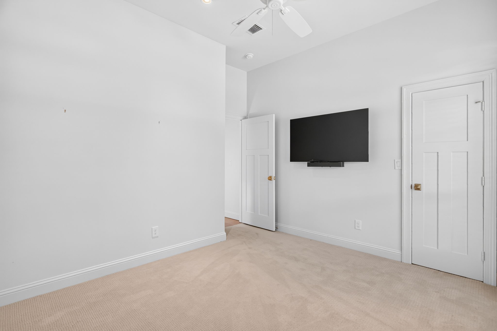
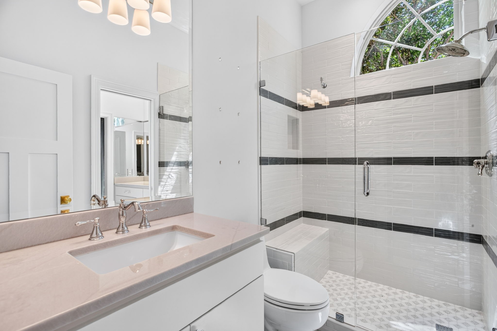
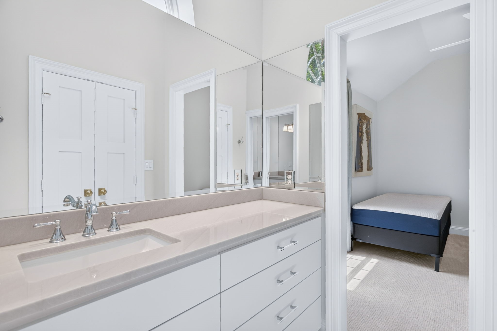
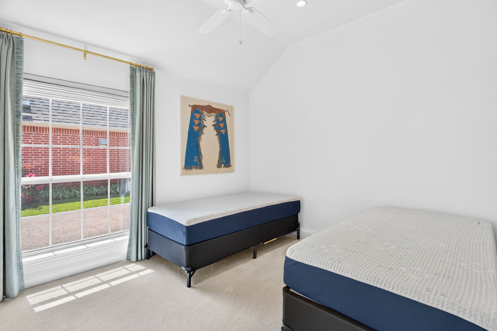
Behind the gates of prestigious Stonegate, one of Fort Worth's premier guard-gated communities, this extensively renovated home offers a rare combination of timeless design and modern luxury. Taken down to the studs and thoughtfully reimagined, the approximately 2,775-square-foot residence features three bedrooms, a private office, two-and-a-half baths, and a gated driveway with a two-car garage.

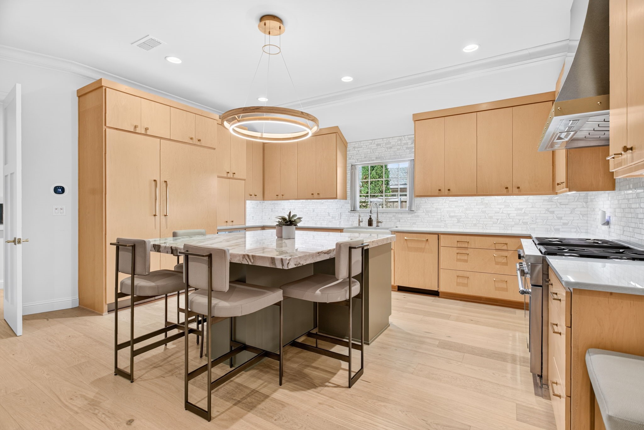
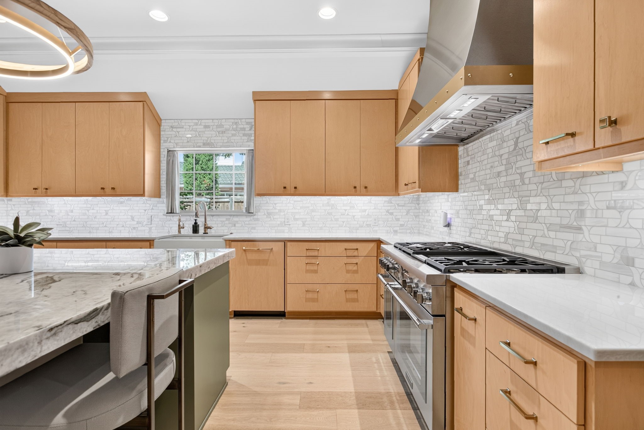
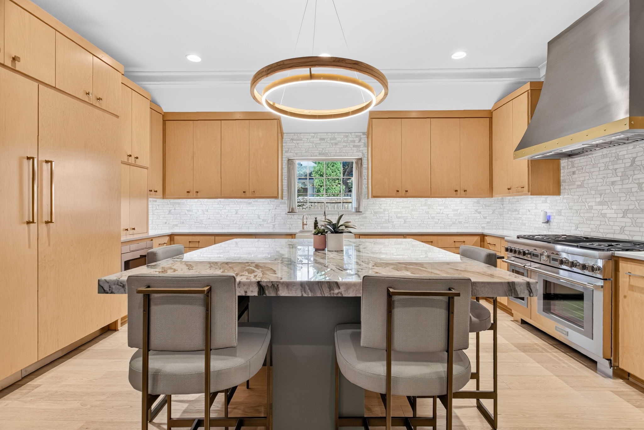
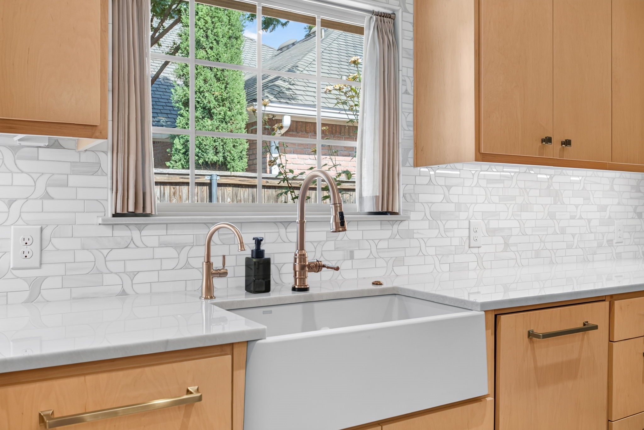
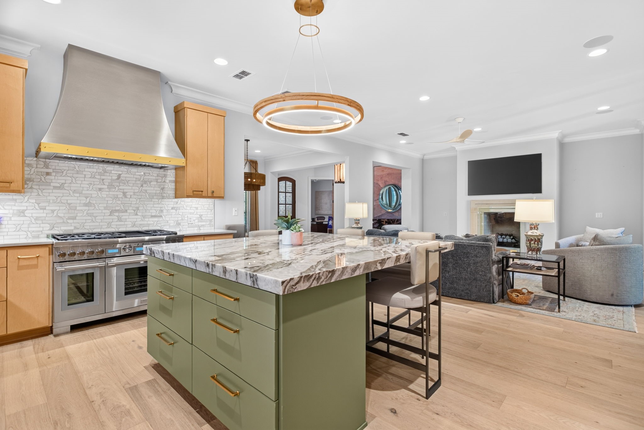
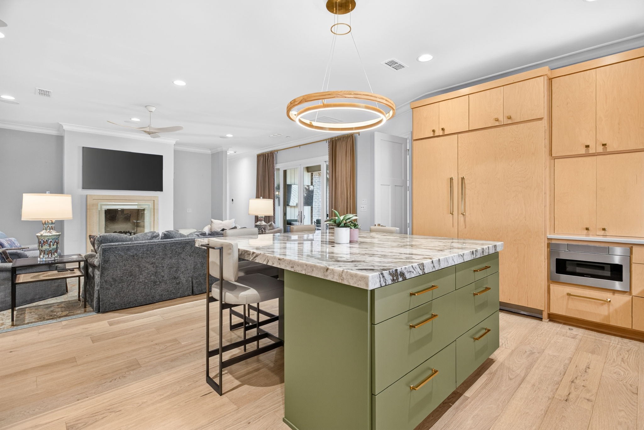
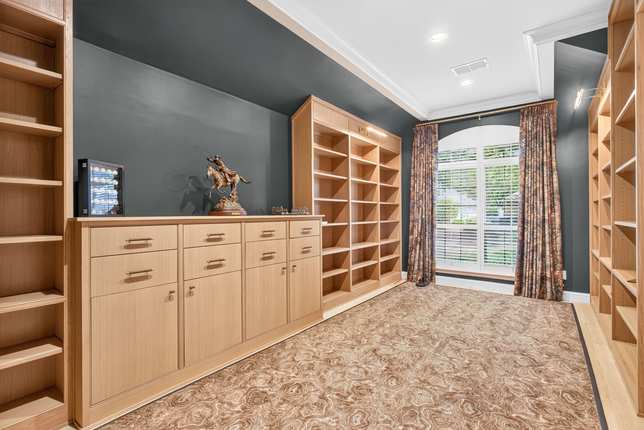
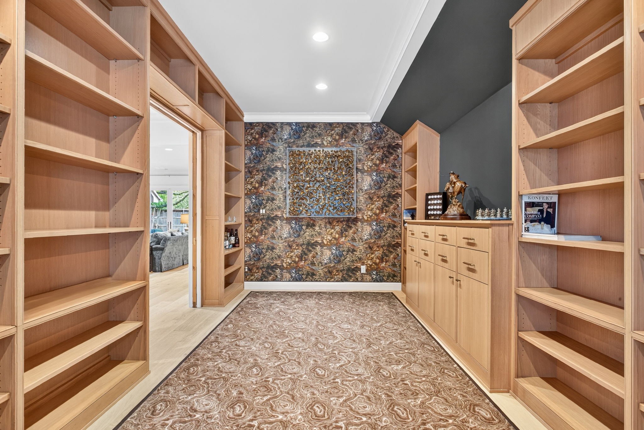
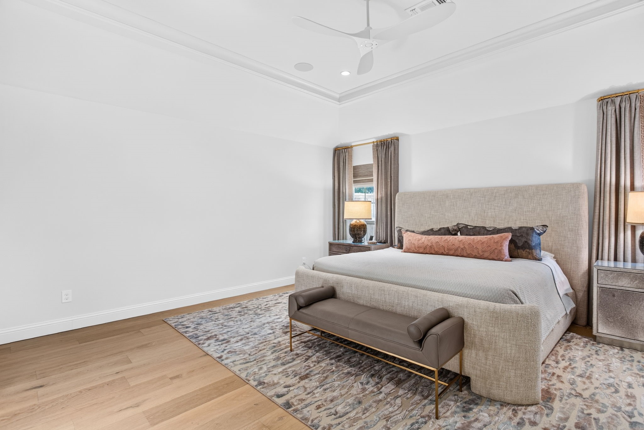
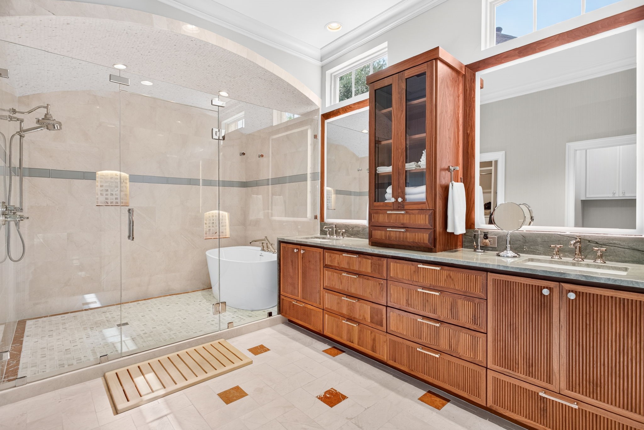
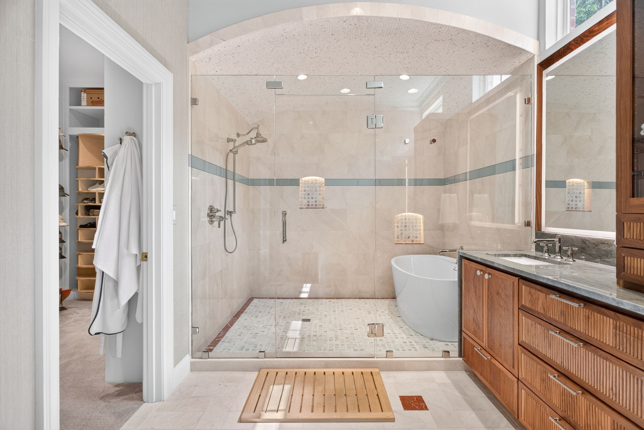
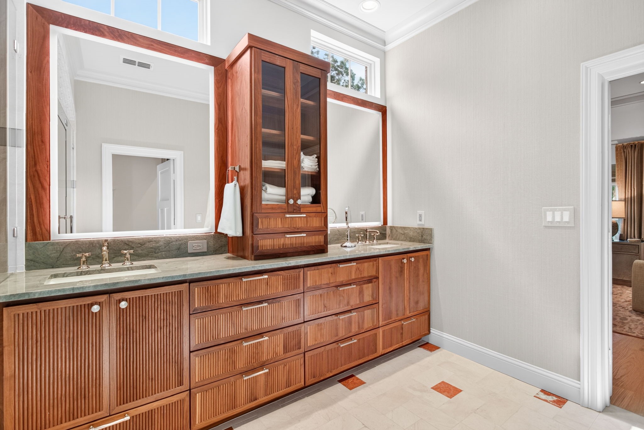
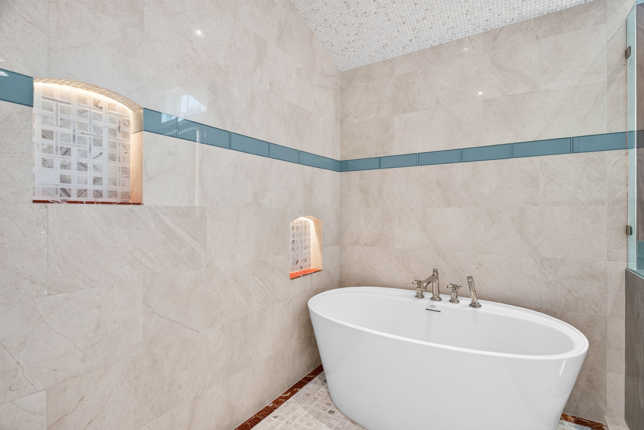
Light-filled living spaces showcase wide-plank white oak floors, custom architectural details, and refined finishes throughout. The chef's kitchen is equipped with professional-grade Thermador appliances, custom cabinetry, and an open layout ideal for everyday living and entertaining. The private primary suite features a spa-inspired bath with a custom wet room and designer finishes, while a dedicated office with a concealed Murphy bookshelf door provides exceptional flexibility.

Significant upgrades include wood-clad windows, solid-core doors, a Generac whole-house generator, upgraded electrical service with EV charging capability, tankless water heater, reverse osmosis water filtration, Control4 smart home automation with integrated surround sound, and a custom electric driveway gate.

Located within the highly desirable Stonegate community and zoned to Tanglewood Elementary, this move-in-ready home offers exceptional craftsmanship, luxury finishes, and quality rarely found in the neighborhood.

Overview

Property Status
For Sale
Lot Size
9,583.2 Sq.Ft.
MLS ID
21336379
Property Type
Residential
Year Built
1995

Features & Amenities

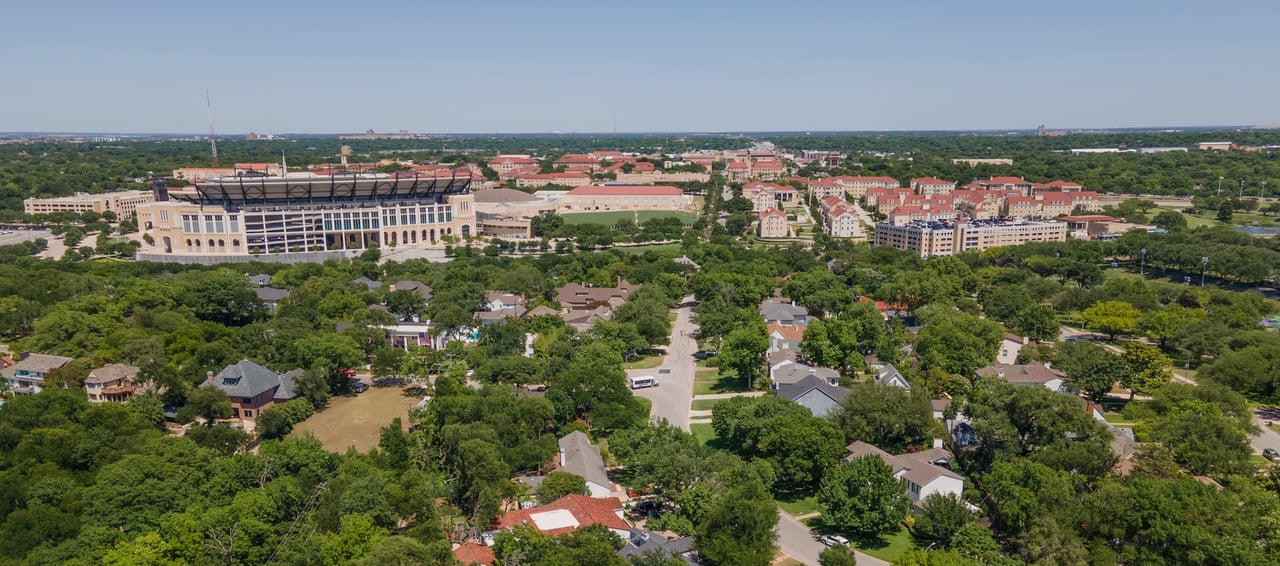
Neighborhood
TCU Area
Architecture Styles
Ranch, Traditional, Detached
Stories
1
Garage Spaces
2.0
Water Source
Public
Utilities
Sewer Available, Water Available, Cable Available
Pool
None
Roof
Asphalt
Lot Features
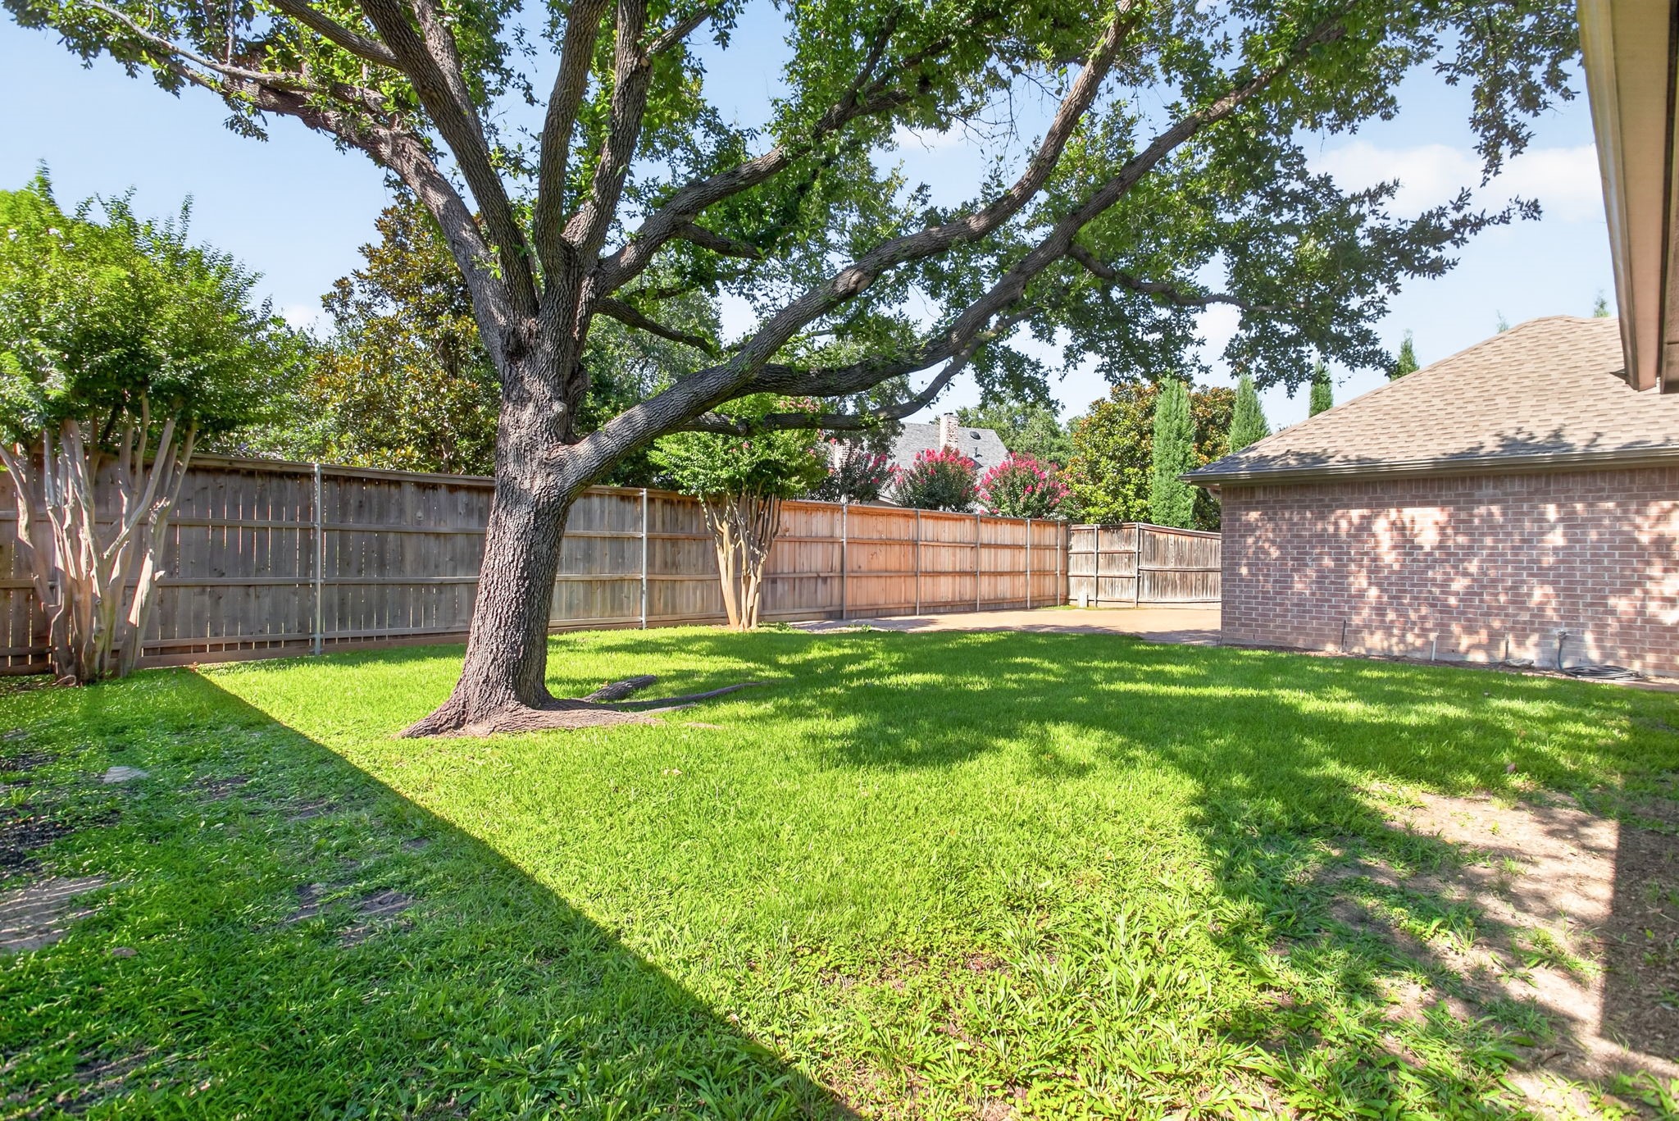
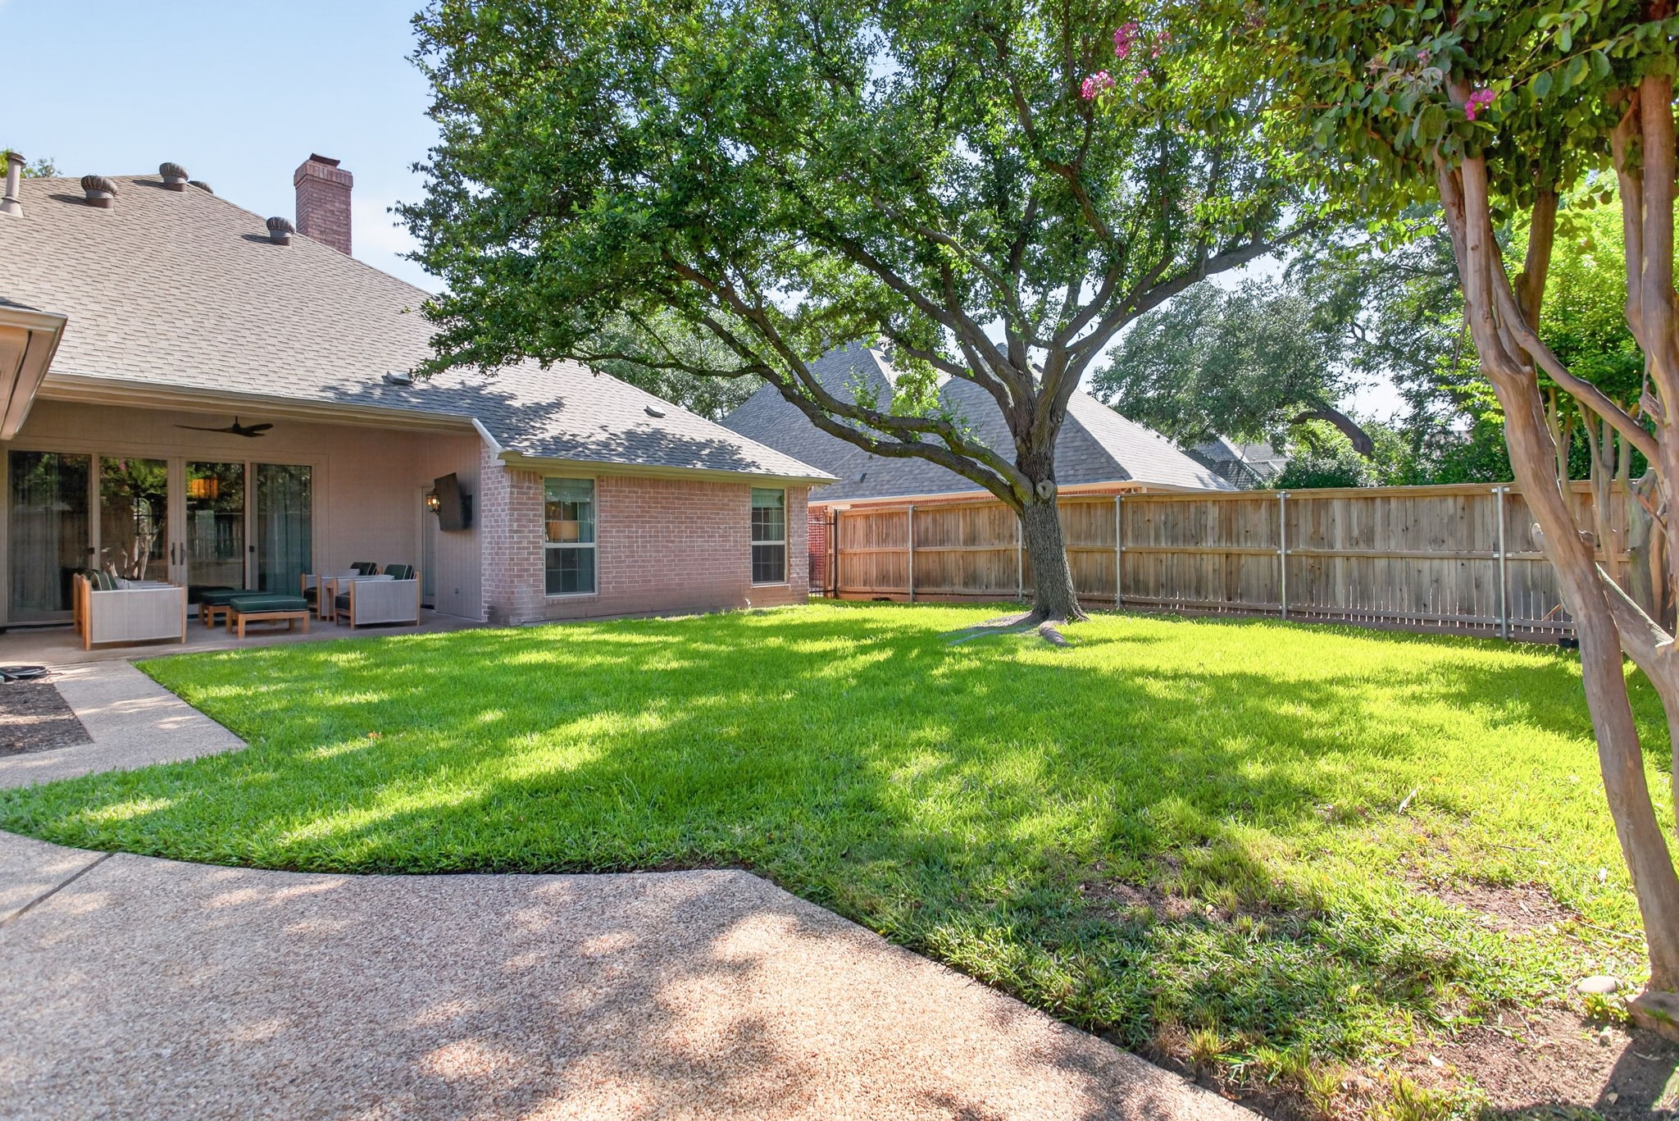
Interior Lot, Landscaped, Level, Sprinkler System
Parking
Additional Parking, Concrete, Covered, Drive Through, Driveway, Epoxy Flooring, Electric Gate, Garage, Garage Door Opener, Gated, Kitchen Level, Garage Faces Rear, Secured, Side By Side
Heat Type
Central, Natural Gas
Air Conditioning
Central Air, Ceiling Fan(s), Electric, ENERGY STAR Qualified Equipment, Zoned
Laundry Room
Common Area, Washer Hookup, Dryer Hookup, Electric Dryer Hookup, Laundry in Utility Room
Fireplace
Family Room, Gas, Gas Starter, Living Room, Masonry
Appliances
Some Gas Appliances, Built-In Gas Range, Built-In Refrigerator, Convection Oven, Dishwasher, Disposal, Gas Water Heater, Microwave, Plumbed For Gas, Range, Refrigerator, Some Commercial Grade, Tankless Water Heater, Vented Exhaust Fan, Water Purifier
Other Interior Features
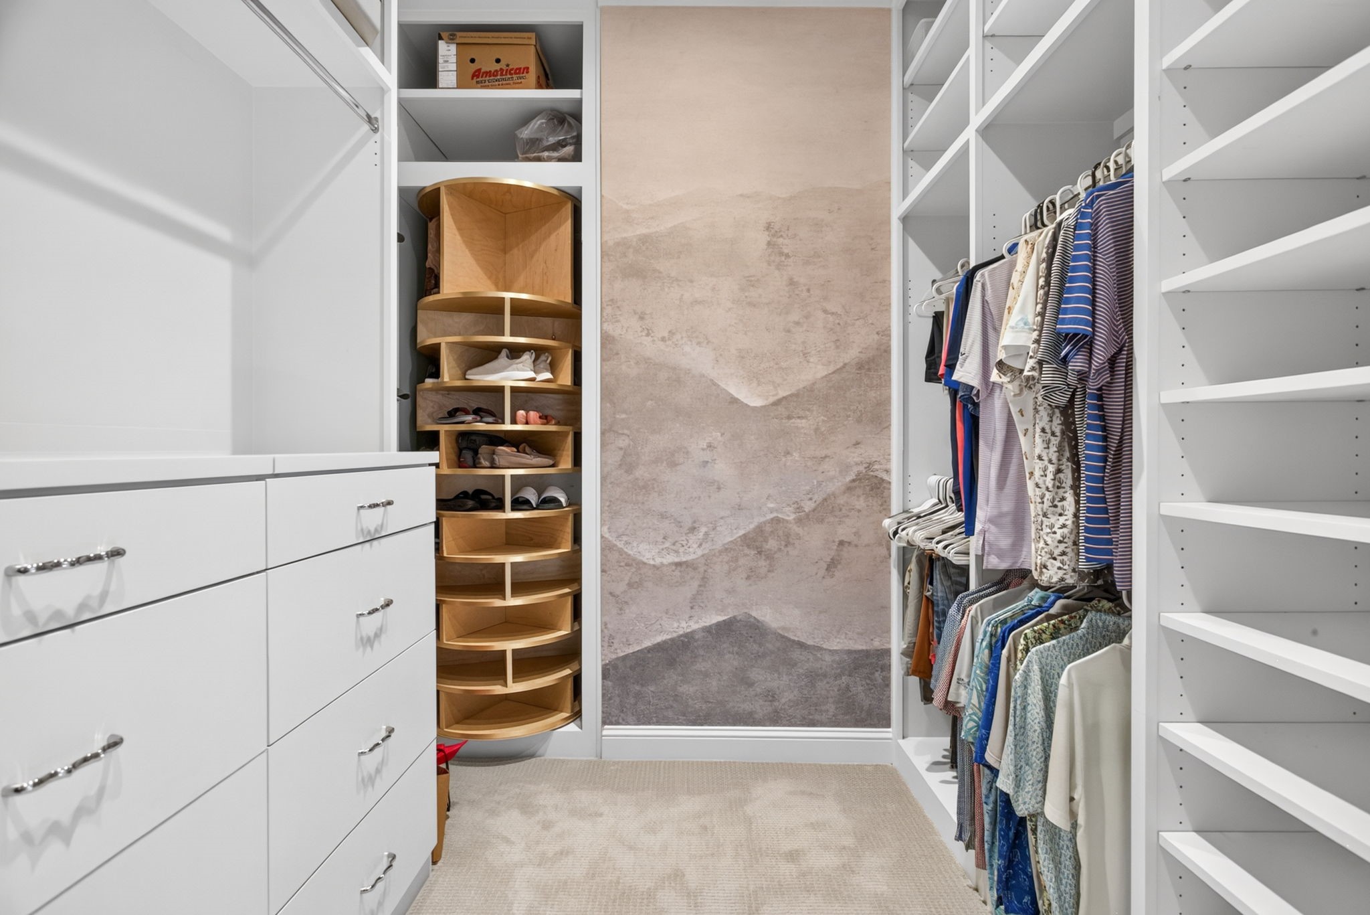
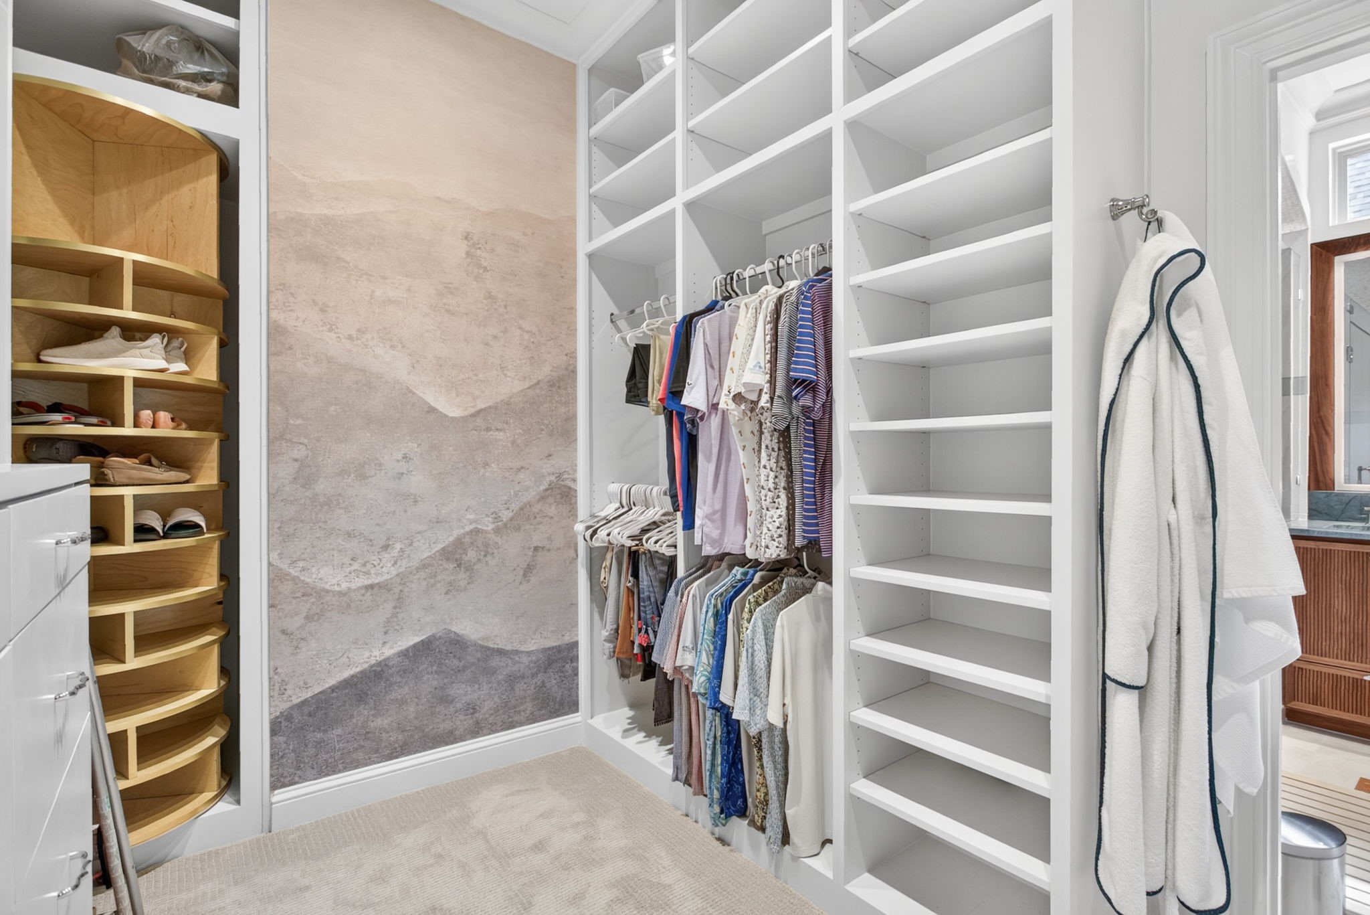
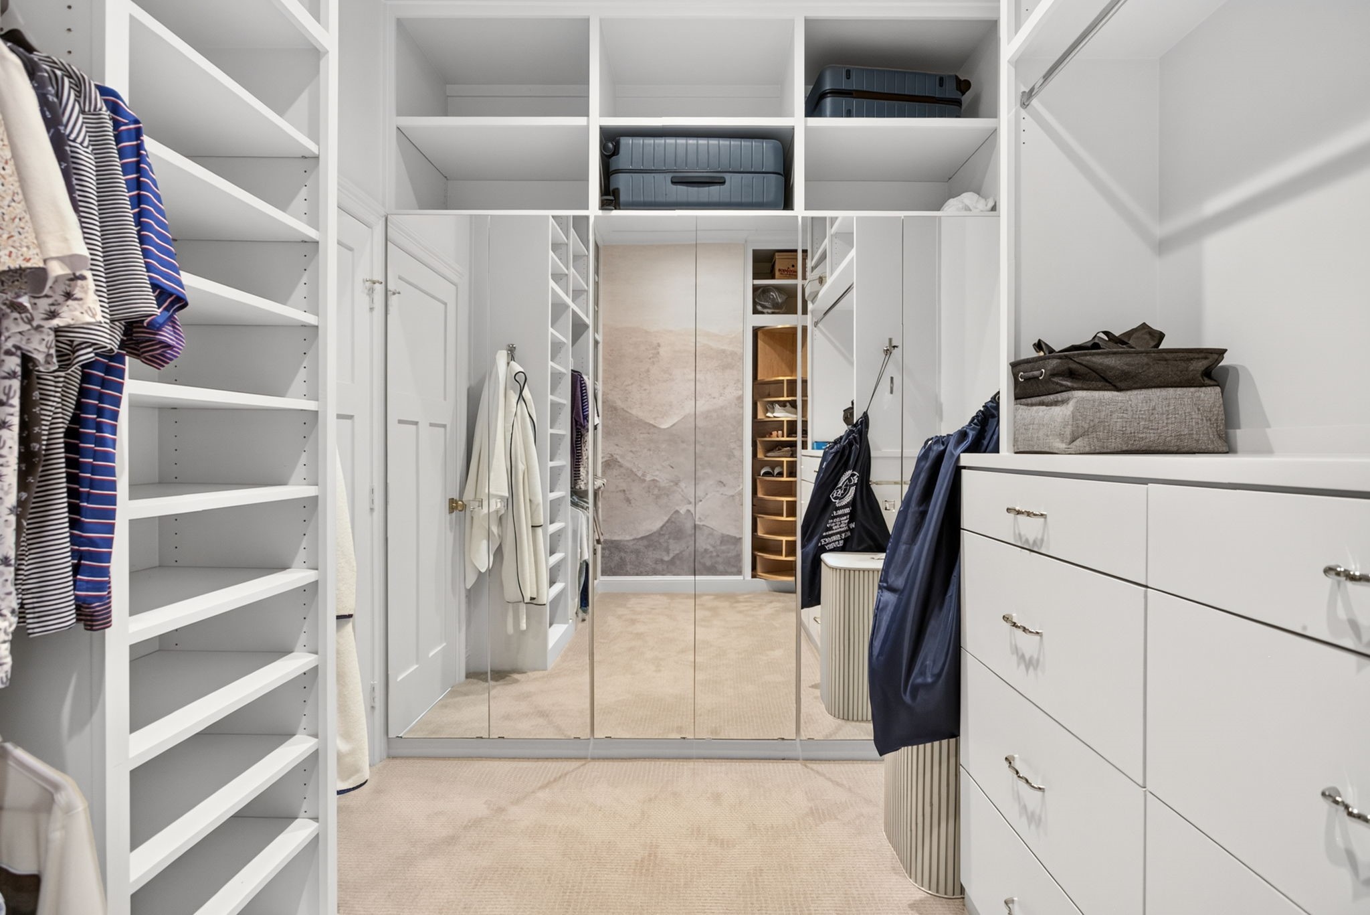
Built-in Features, Chandelier, Decorative/Designer Lighting Fixtures, Double Vanity, Eat-in Kitchen, Granite Counters, High Speed Internet, Kitchen Island, Open Floorplan, Smart Home, Cable TV, Wired for Data, Natural Woodwork, Walk-In Closet(s), Wired for Sound
Sewer
Public Sewer
Substructure
Slab
Security Features
Security System, Carbon Monoxide Detector(s), Security Gate, Gated Community, Key Card Entry, Smoke Detector(s), Security Guard, Security Service, Gated with Guard
Other Exterior Features
Garden, Lighting, Rain Gutters
Elementary School
Tanglewood
Middle School
Mclean
High School
Paschal
School District
Fort Worth ISD
Sales Price
$1,400,000
HOA
$2,800/yr

Downloads

2832 Manorwood

Schedule a Tour

We would love to help you see this beautiful home! As a full-service brokerage, we can help you tour. Please submit an offer, and answer questions about the buying process.

Thank you

for your interest in 2832 Manorwood, Fort Worth, TX 76109

2832 Manorwood
Navigate
TCU Area

Explore TCU Area

read more
2832 Manorwood
explore in 3d

Mortgage Calculator

Estimate your monthly mortgage payment, including the principal and interest, property taxes, and HOA. Adjust the values to generate a more accurate rate.
$0,000 Your Payment 20 15 65
$0,000 Your Payment

I'm Interested In

2832 Manorwood

or Contact
Browse Our

Featured Properties

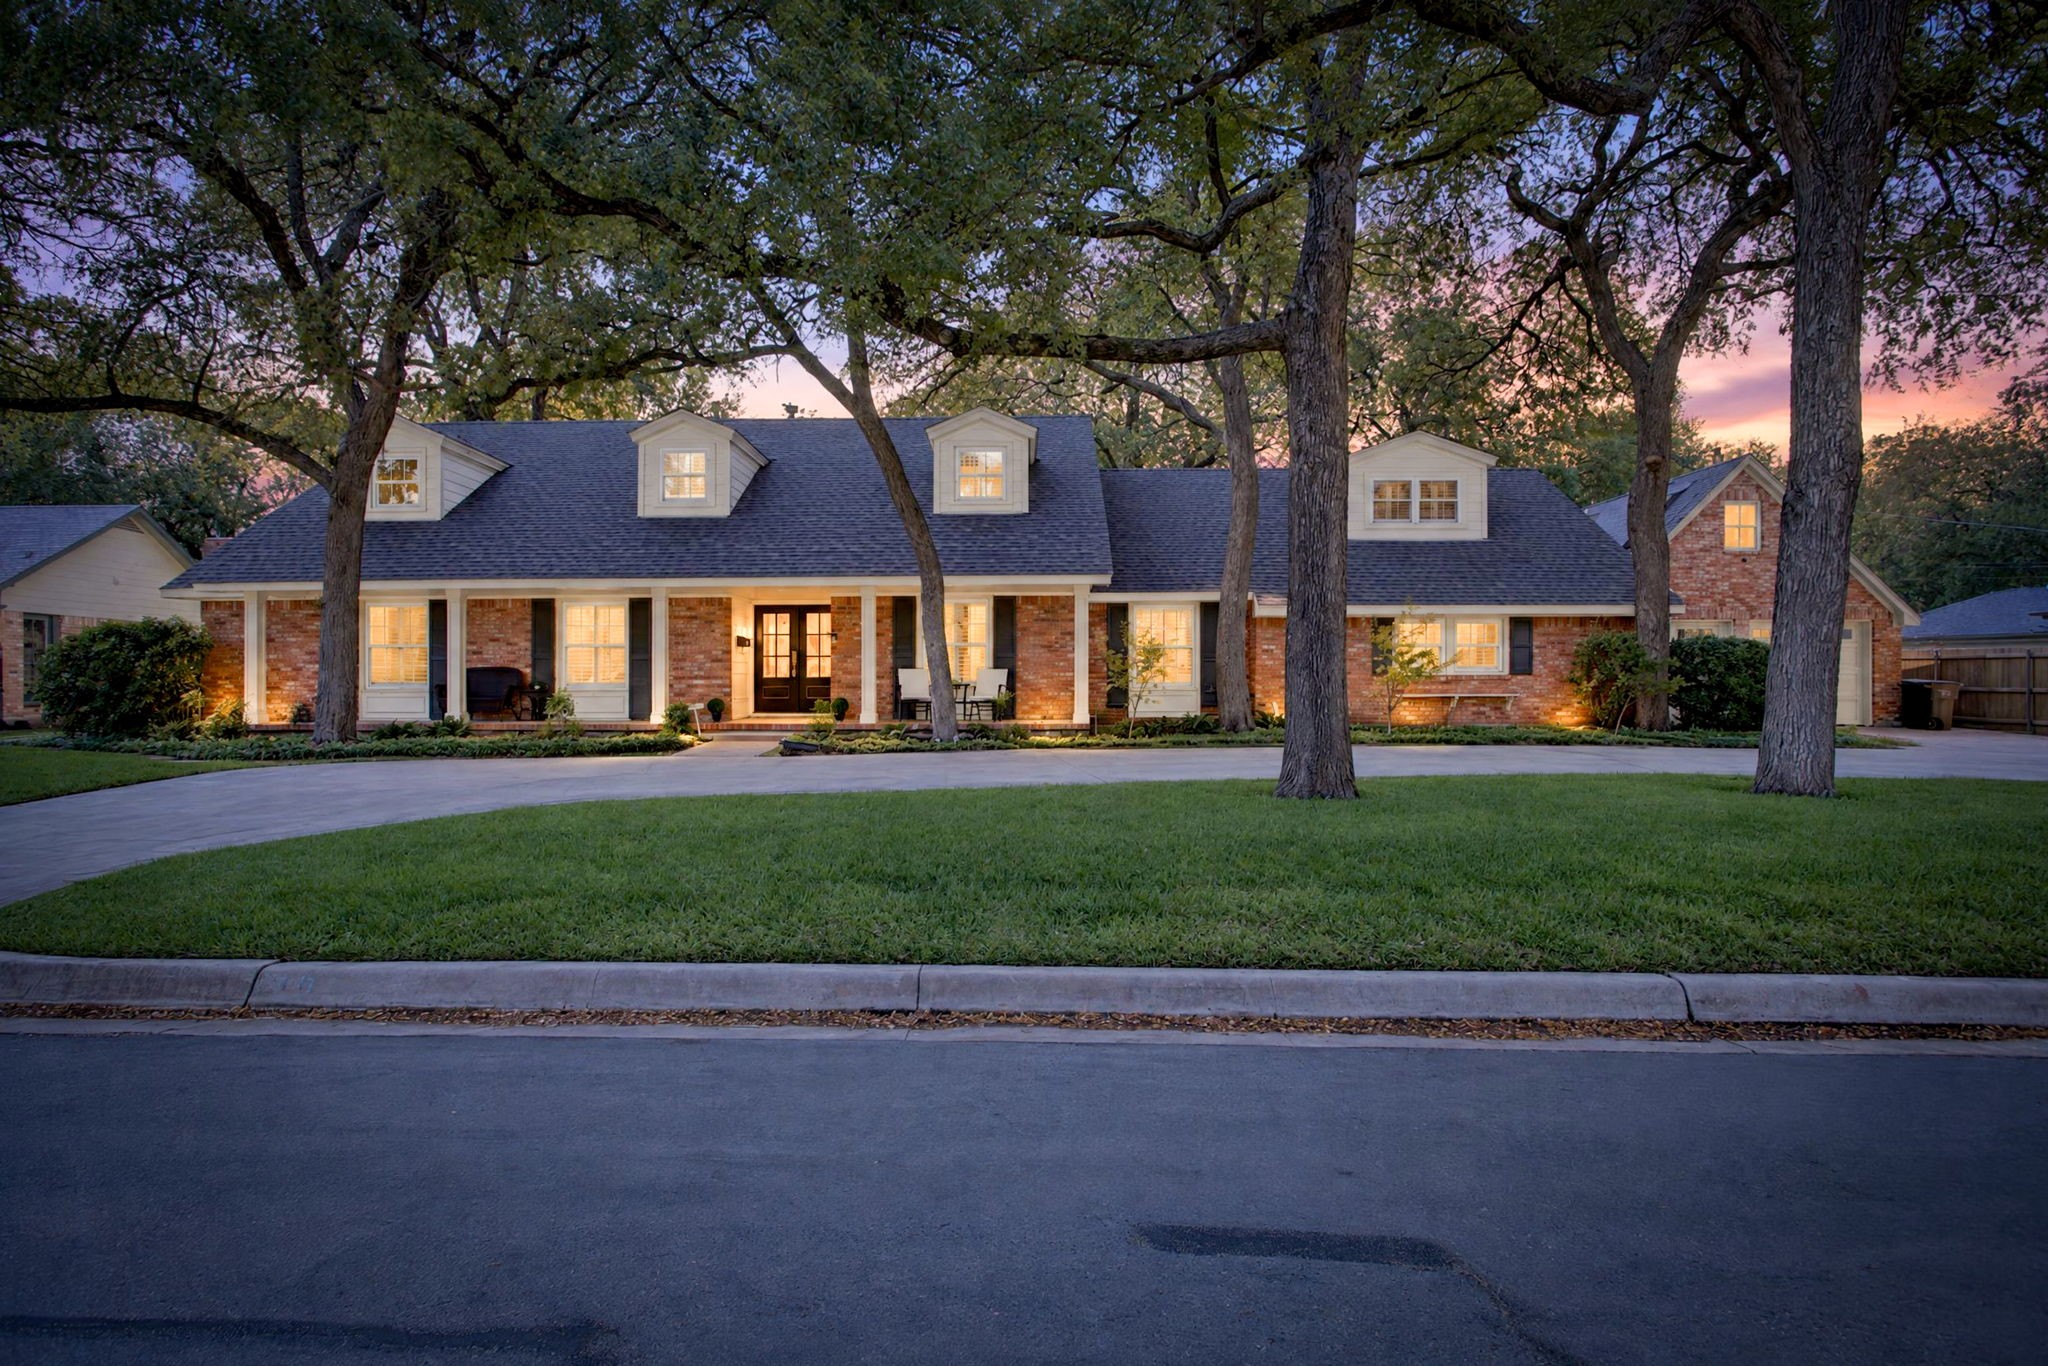
  • 3712 Fox Hollow Street For Sale

    $1,295,000

    3712 Fox Hollow Street, Fort Worth, TX 76109

    • 4 Beds
    • 3 Baths
    • 3,436 Sq.Ft.
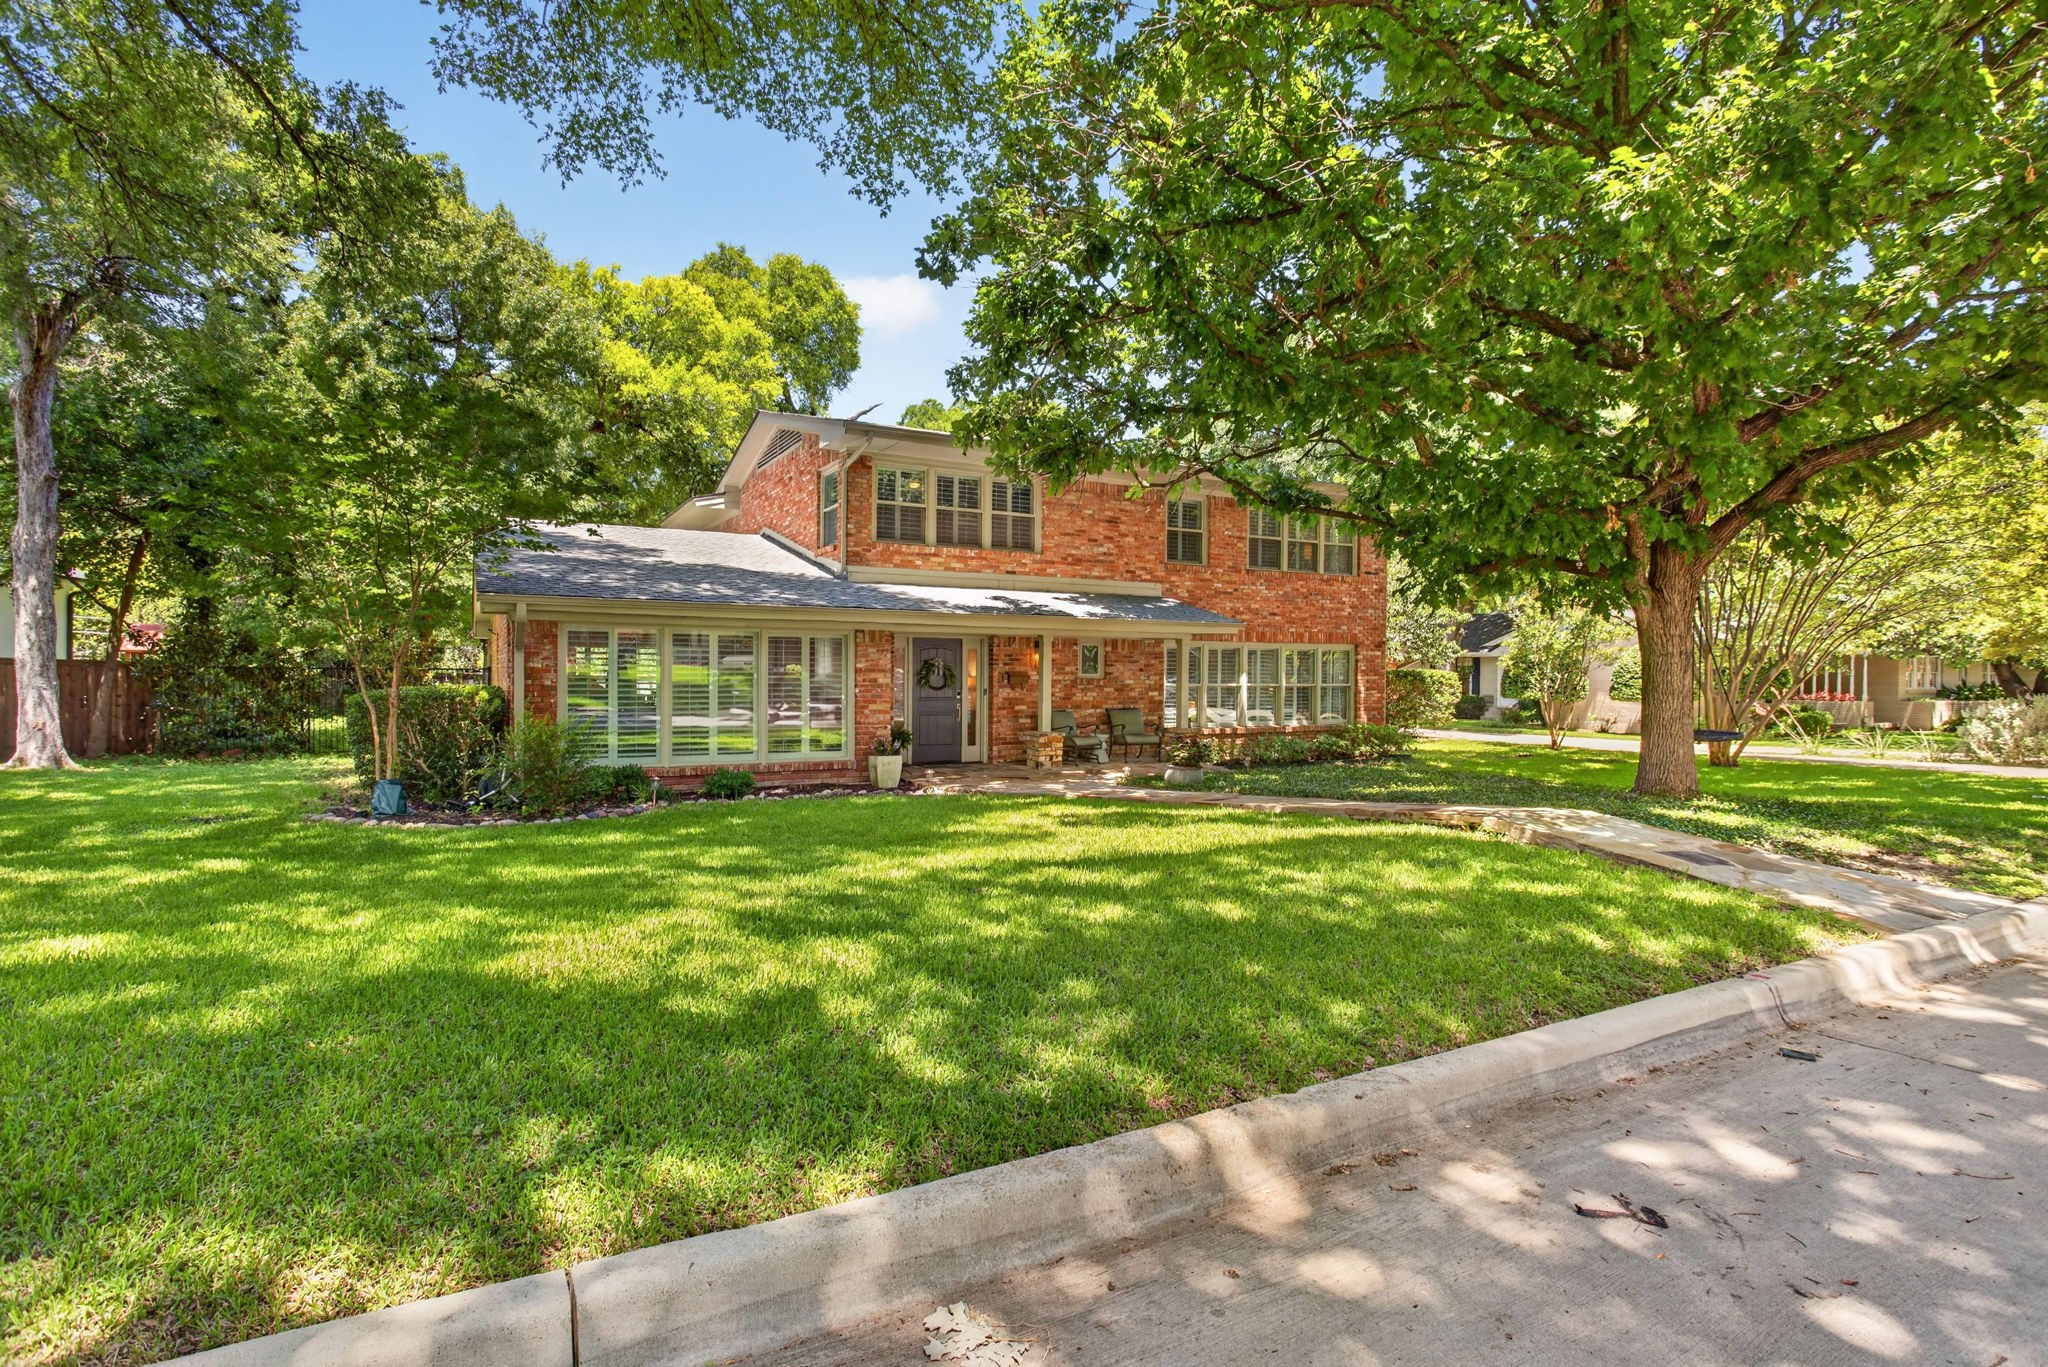
  • 4100 Inwood Road Active Under Contract

    $1,160,000

    4100 Inwood Road, Fort Worth, TX 76109

    • 5 Beds
    • 4 Baths
    • 4,684 Sq.Ft.
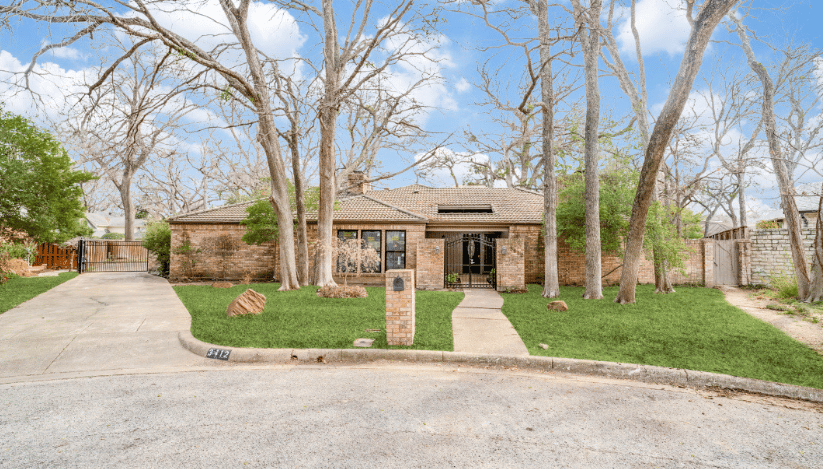
  • 3412 Rustwood Ct Sold

    $949,000

    3412 Rustwood Ct, Fort Worth, TX 76109

    • 3 Beds
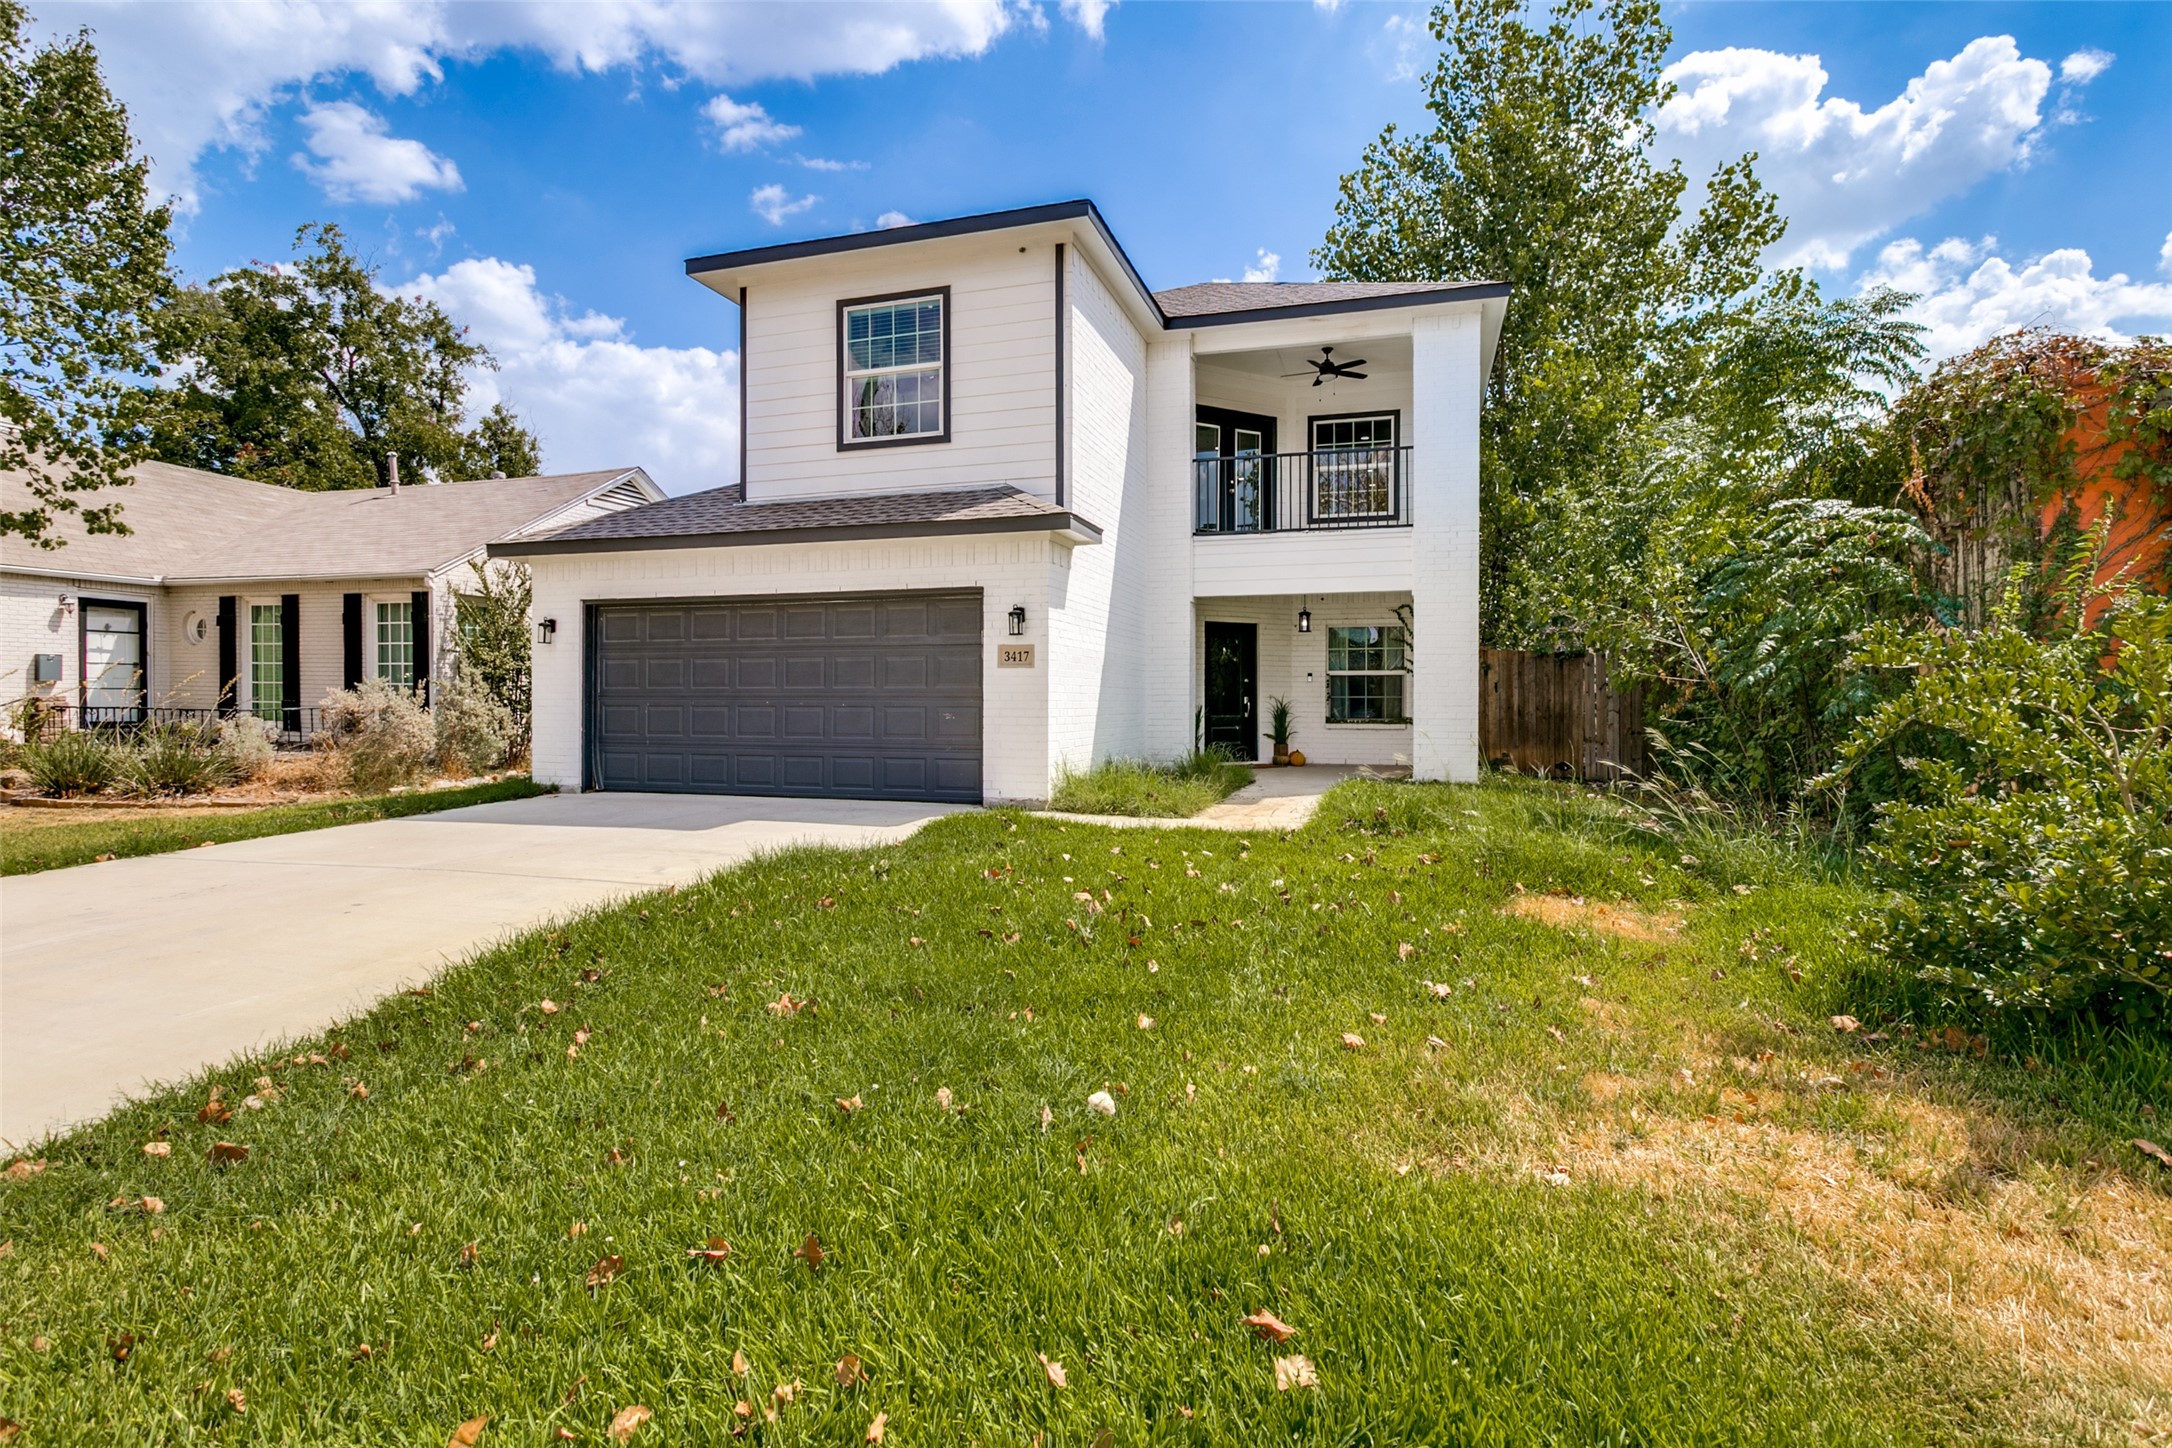
  • 3417 Park Ridge Boulevard For Sale

    $875,000

    3417 Park Ridge Boulevard, Fort Worth, TX 76109

    • 4 Beds
    • 4 Baths
    • 3,490 Sq.Ft.
  • 6478 Fortune Road Pending
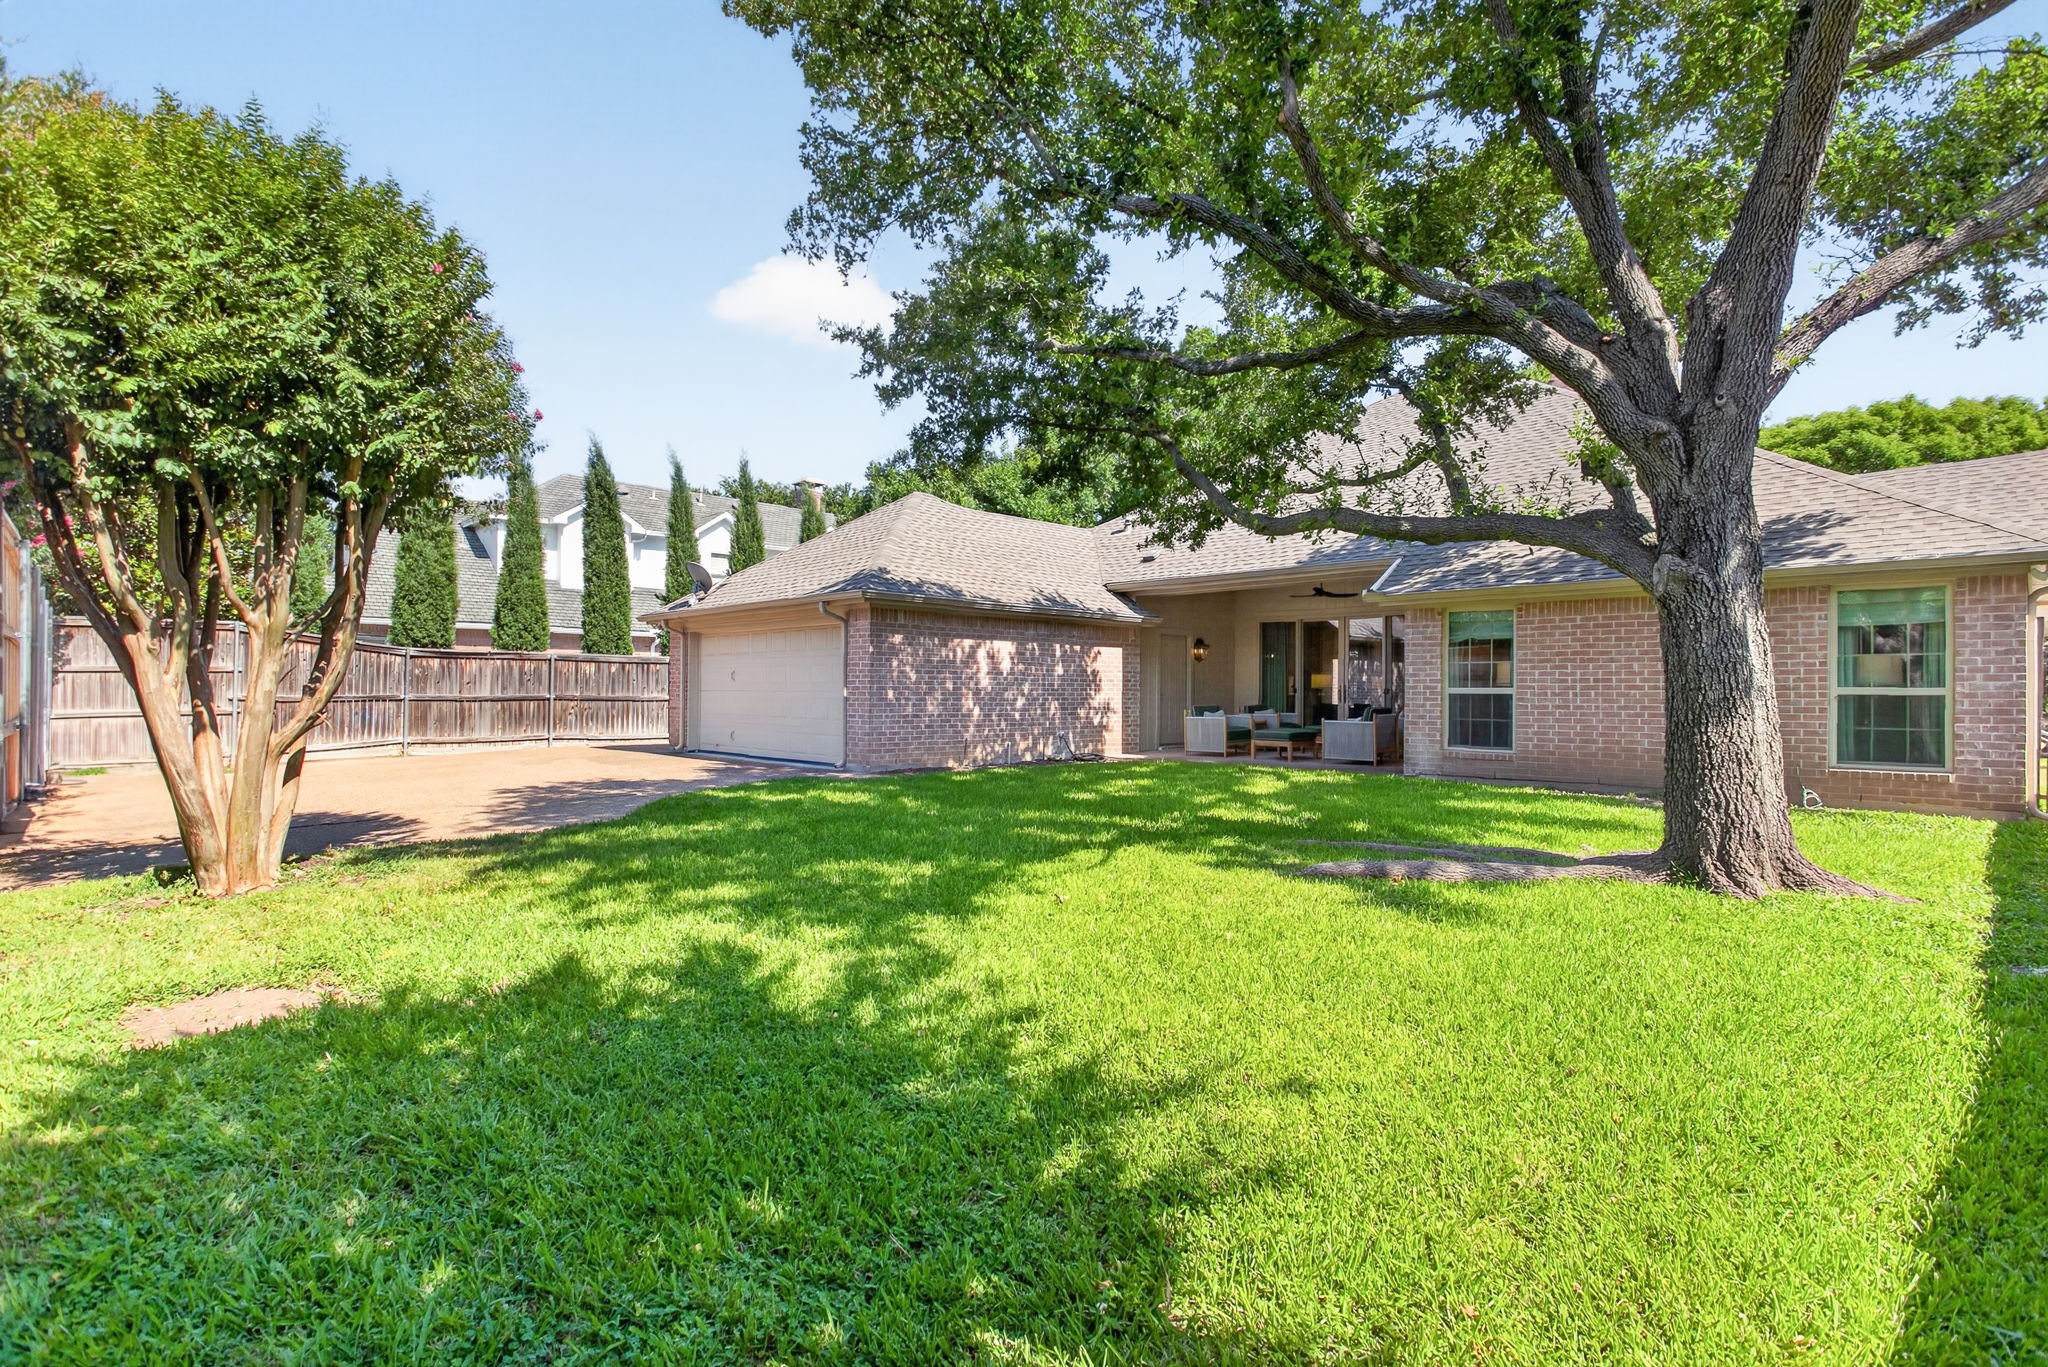
    $799,000

    6478 Fortune Road, Fort Worth, TX 76116

    • 3 Beds
    • 3 Baths
    • 2,732 Sq.Ft.
  • 4209 Bilglade Road For Sale

    $639,000

    4209 Bilglade Road, Fort Worth, TX 76109

    • 4 Beds
    • 2 Baths
    • 2,866 Sq.Ft.
  • 4312 Bellaire Drive S 204 For Sale

    $320,000

    4312 Bellaire Drive S 204, Fort Worth, TX 76109

    • 2 Beds
    • 2 Baths
    • 1,787 Sq.Ft.
  • 3200 Lubbock Avenue For Lease

    $6,000/mo

    3200 Lubbock Avenue, Fort Worth, TX 76109

    • 5 Beds
    • 3 Baths
    • 4,560 Sq.Ft.
  • 3112 Odessa Avenue For Lease

    $5,000/mo

    3112 Odessa Avenue, Fort Worth, TX 76109

    • 4 Beds
    • 2 Baths
    • 2,465 Sq.Ft.
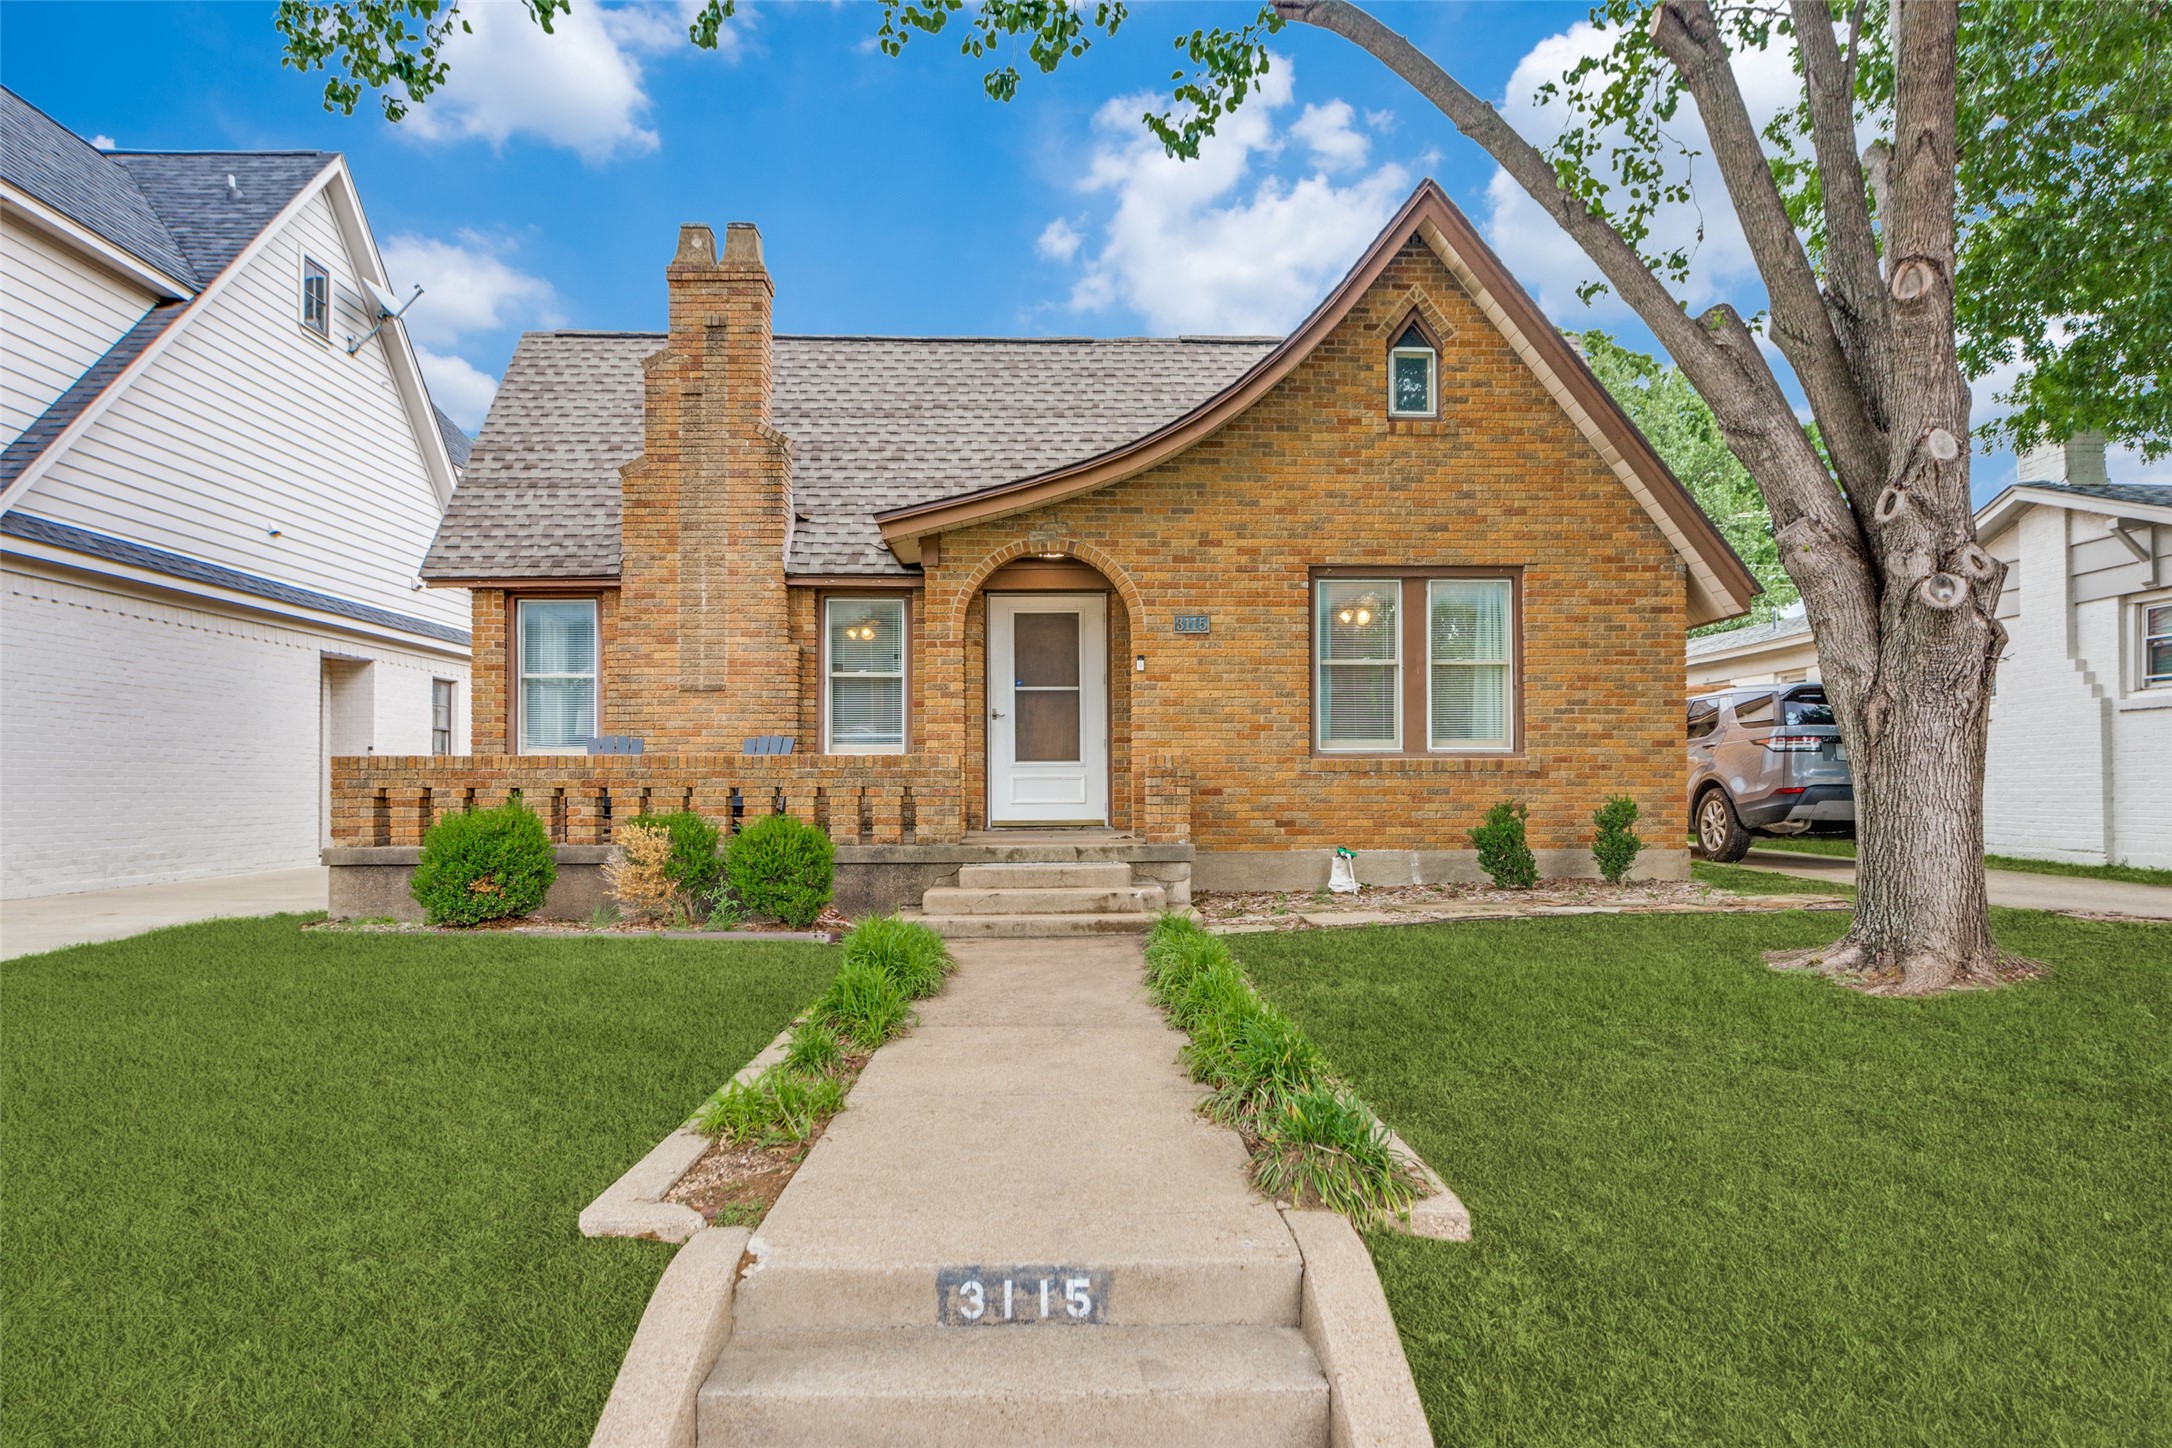
  • 3115 Odessa Avenue For Lease

    $4,250/mo

    3115 Odessa Avenue, Fort Worth, TX 76109

    • 3 Beds
    • 3 Baths
    • 1,556 Sq.Ft.
View All Properties